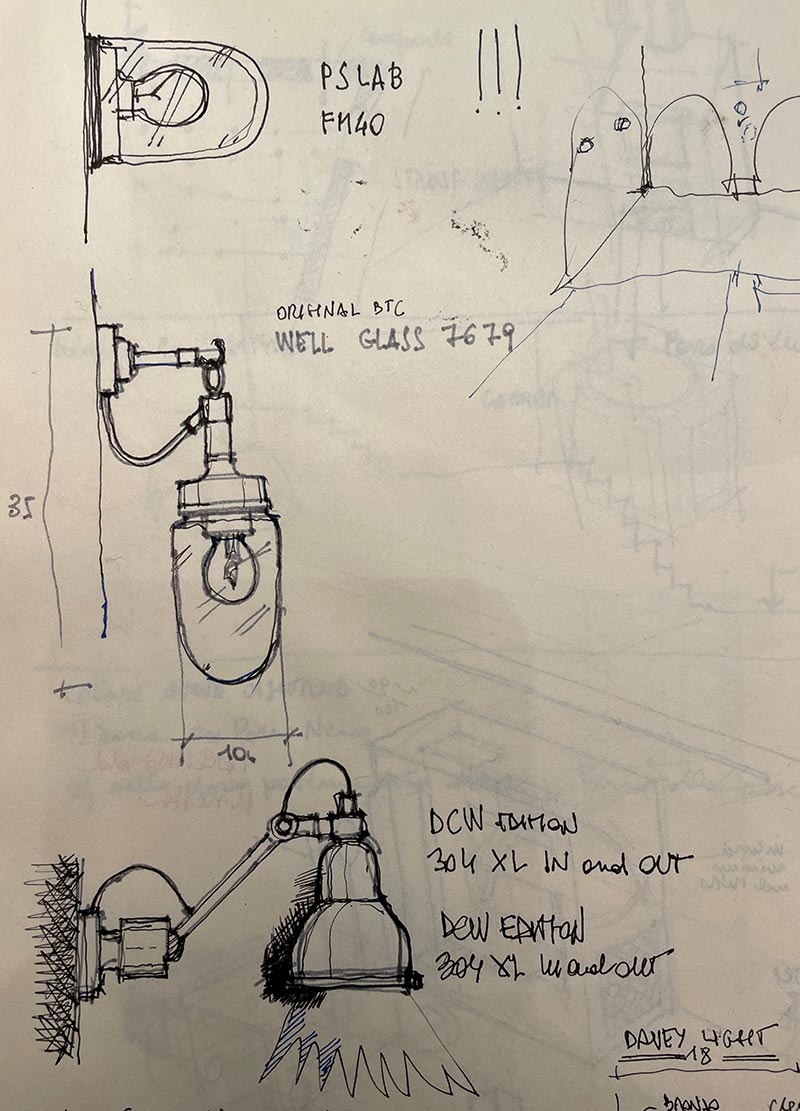
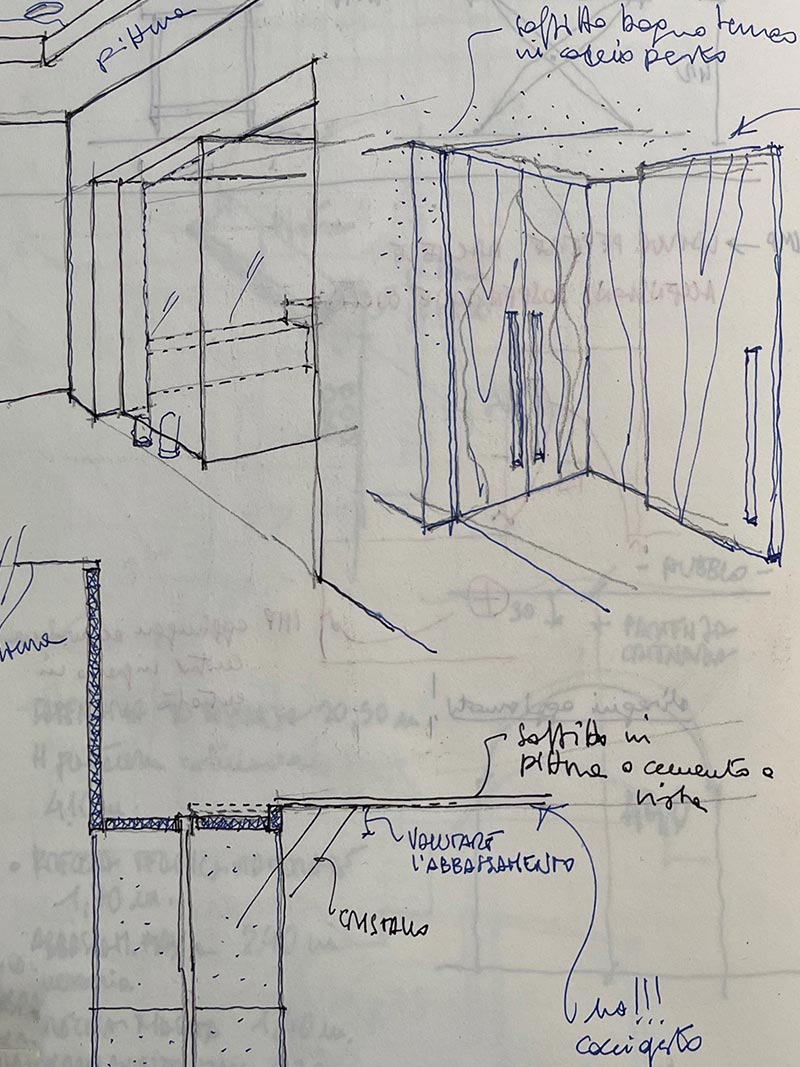
ONLY TECHNICAL AND ARCHITECTURAL PROJECT DETAILS.
THE OVERALL AND MORE DOCUMENTATION,
CONSULTED AT THE STUDIO MARGUTTARCHITETTURE.
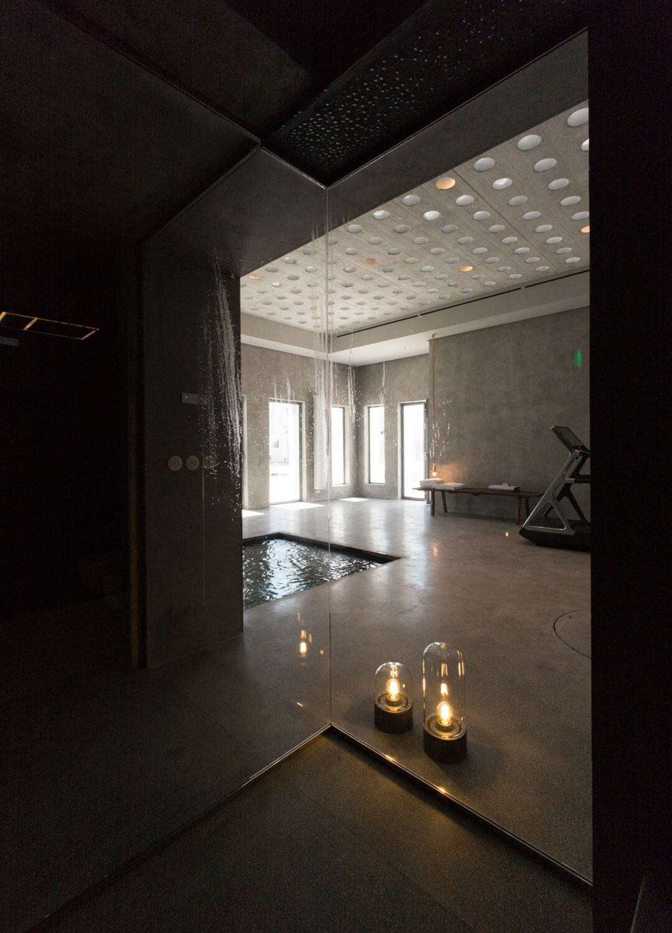
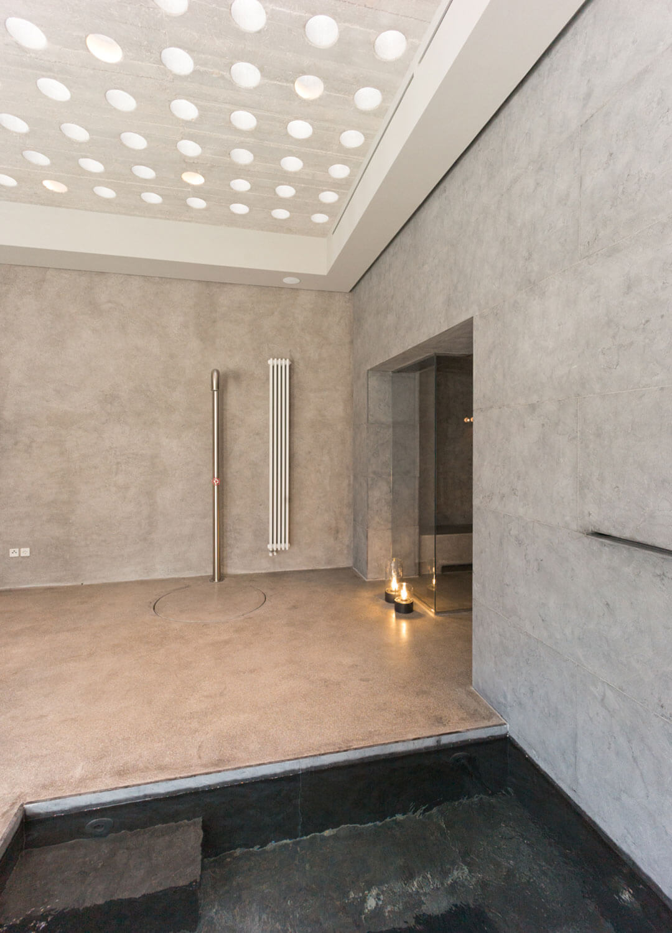
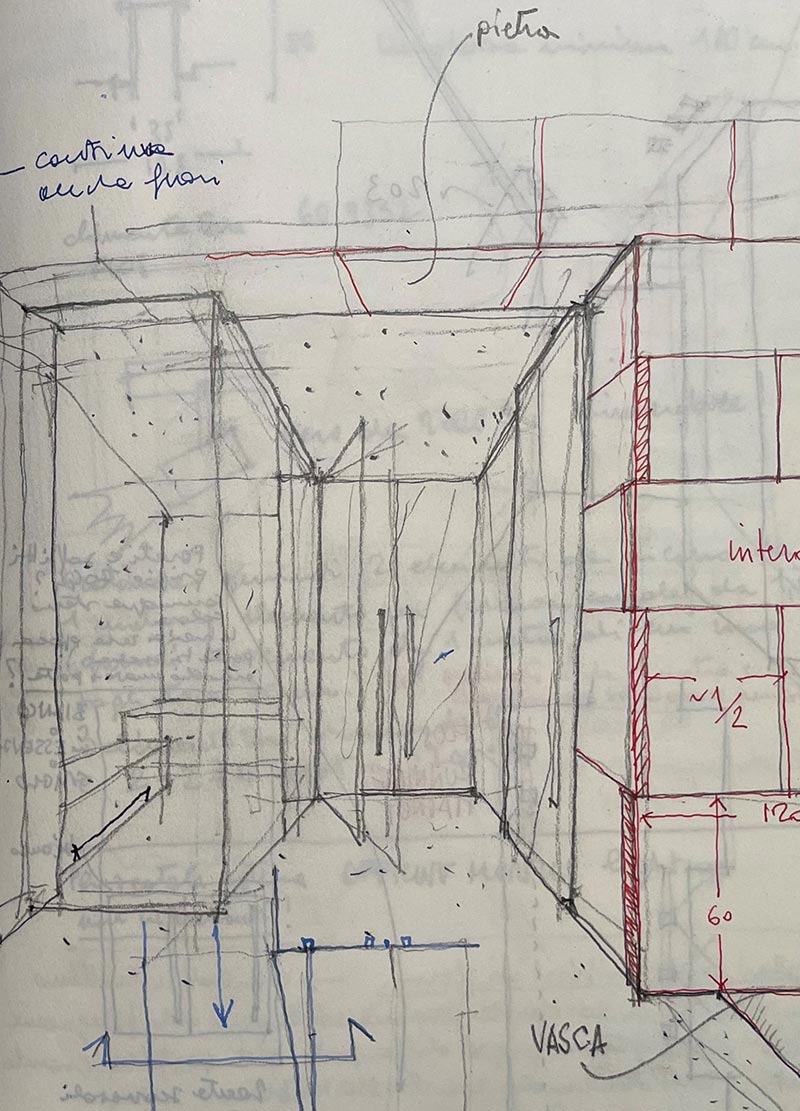
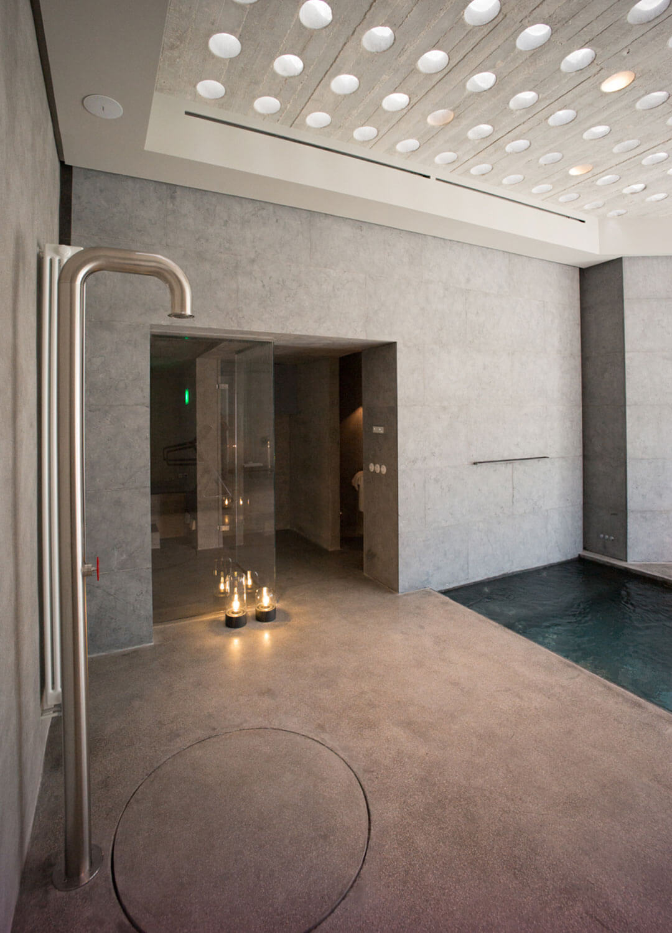
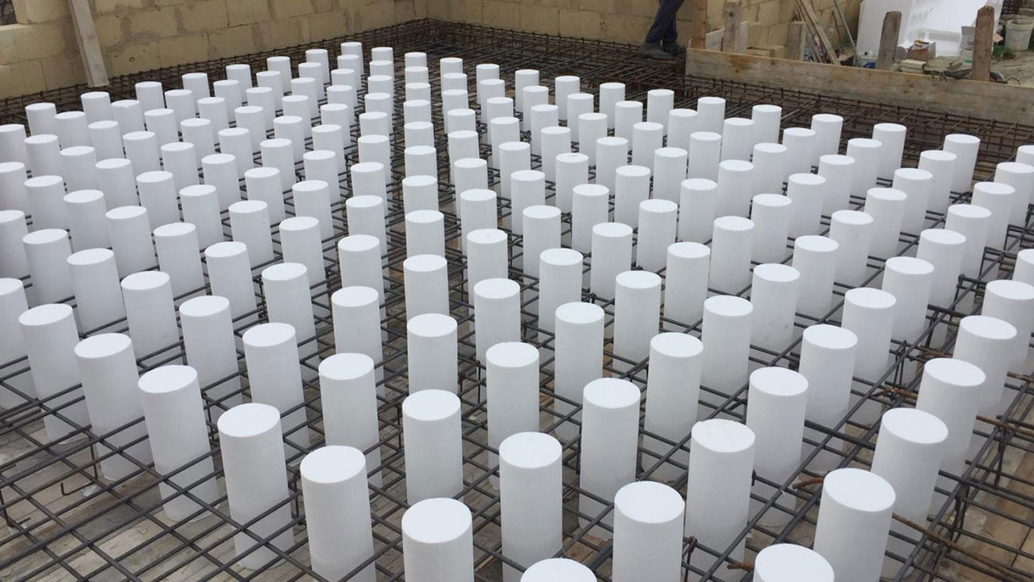
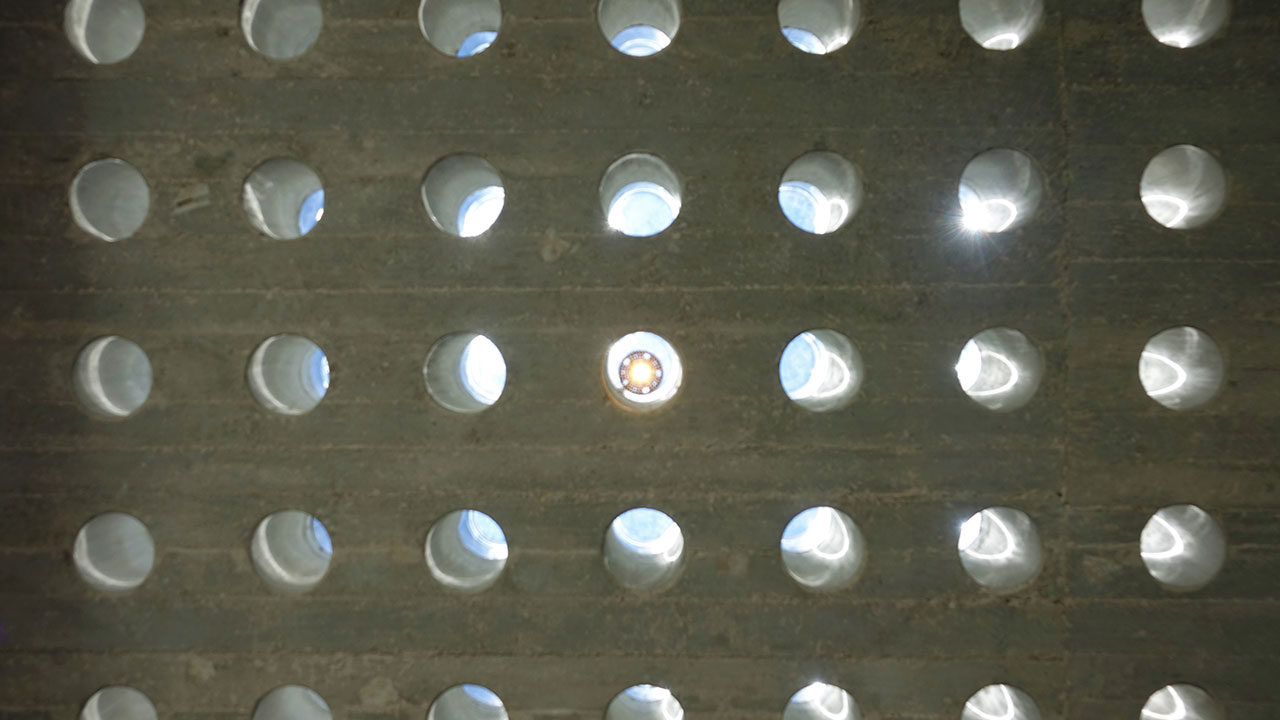
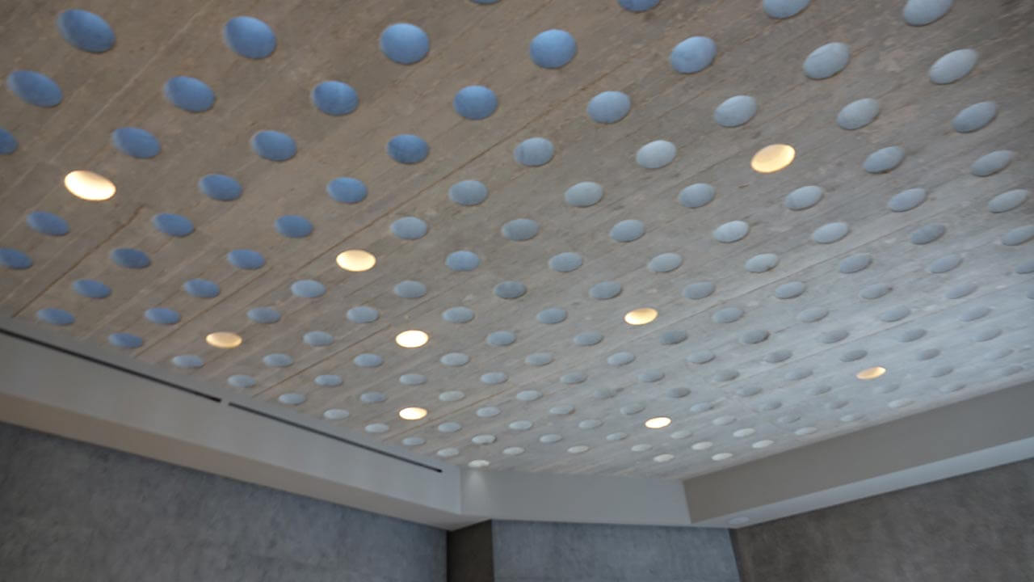
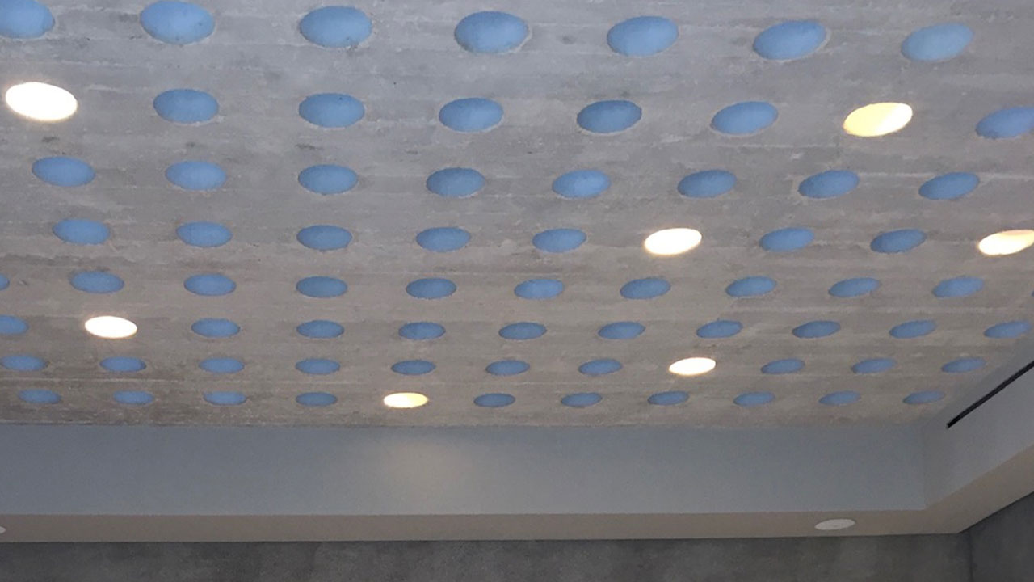
The original building, an old and damaged garage, was completely demolished, keeping only the perimeter wall structures that delimit the public space. The new construction rises to a higher height than the existing walls, but this elevation is achieved by denouncing a change in the structure and materials. The contemporary character of the new construction was achieved with a roof transparent to light by inserting 200 glass panes of 20 cm into the structure of the exposed concrete roof. in diameter.
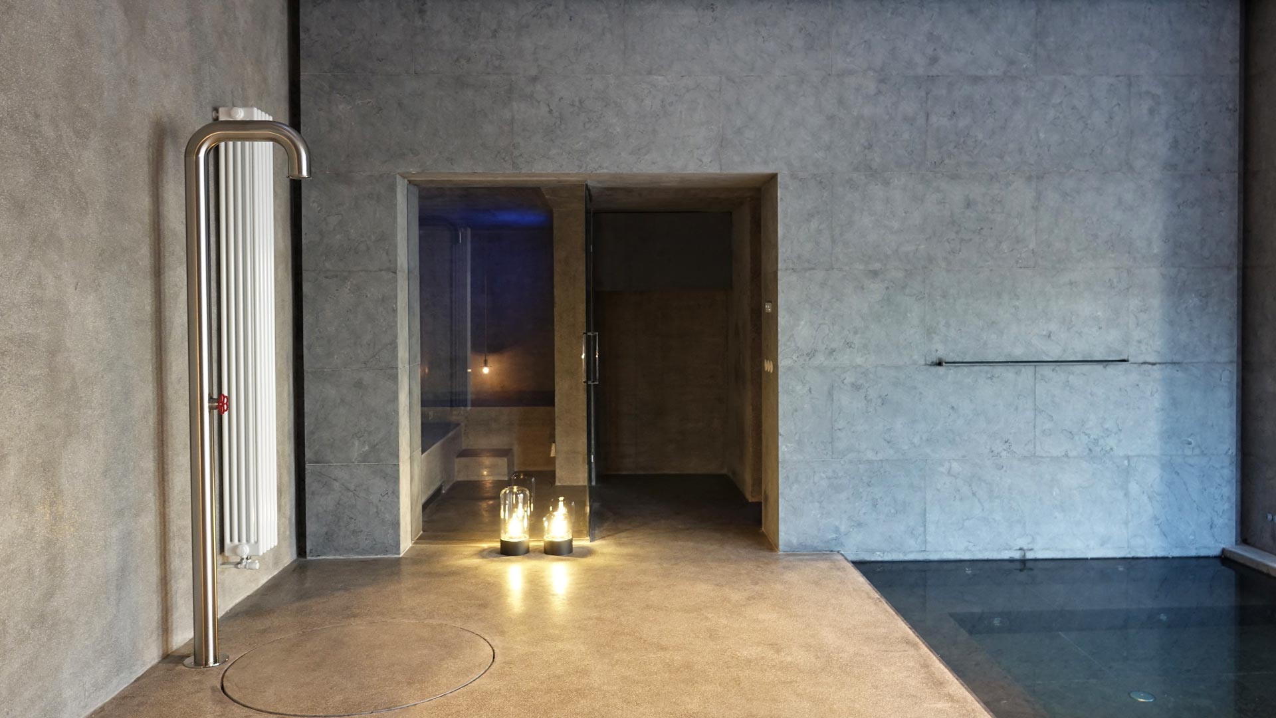
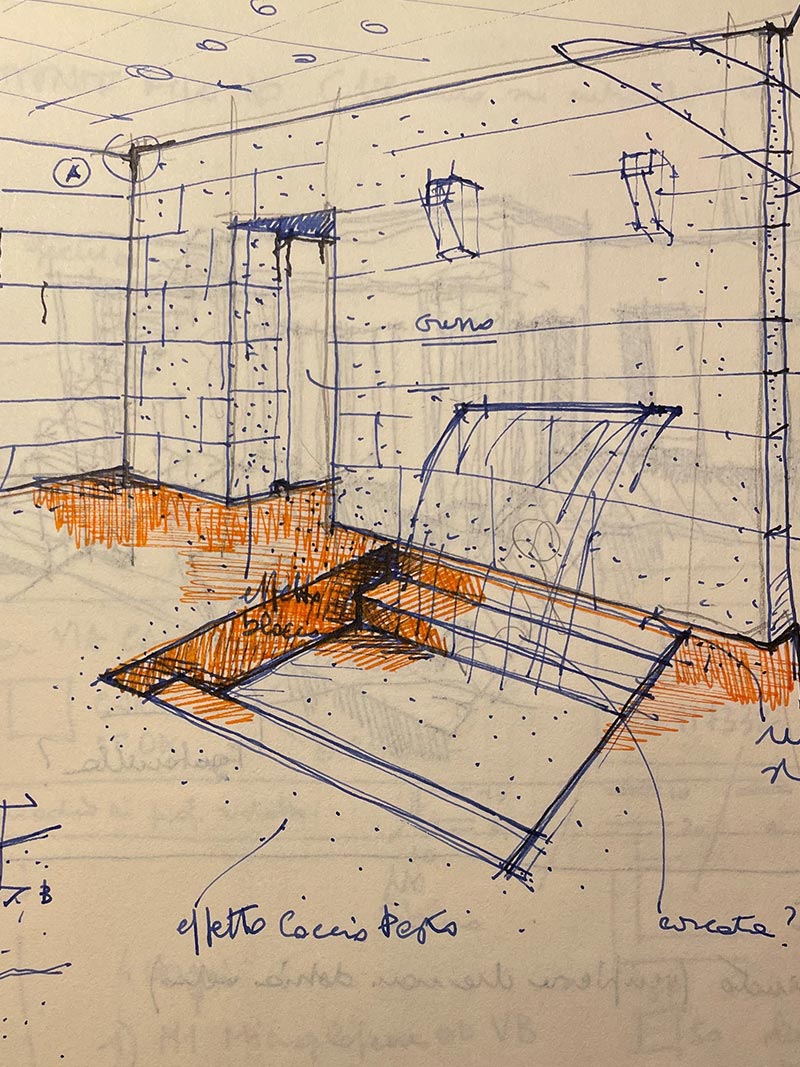
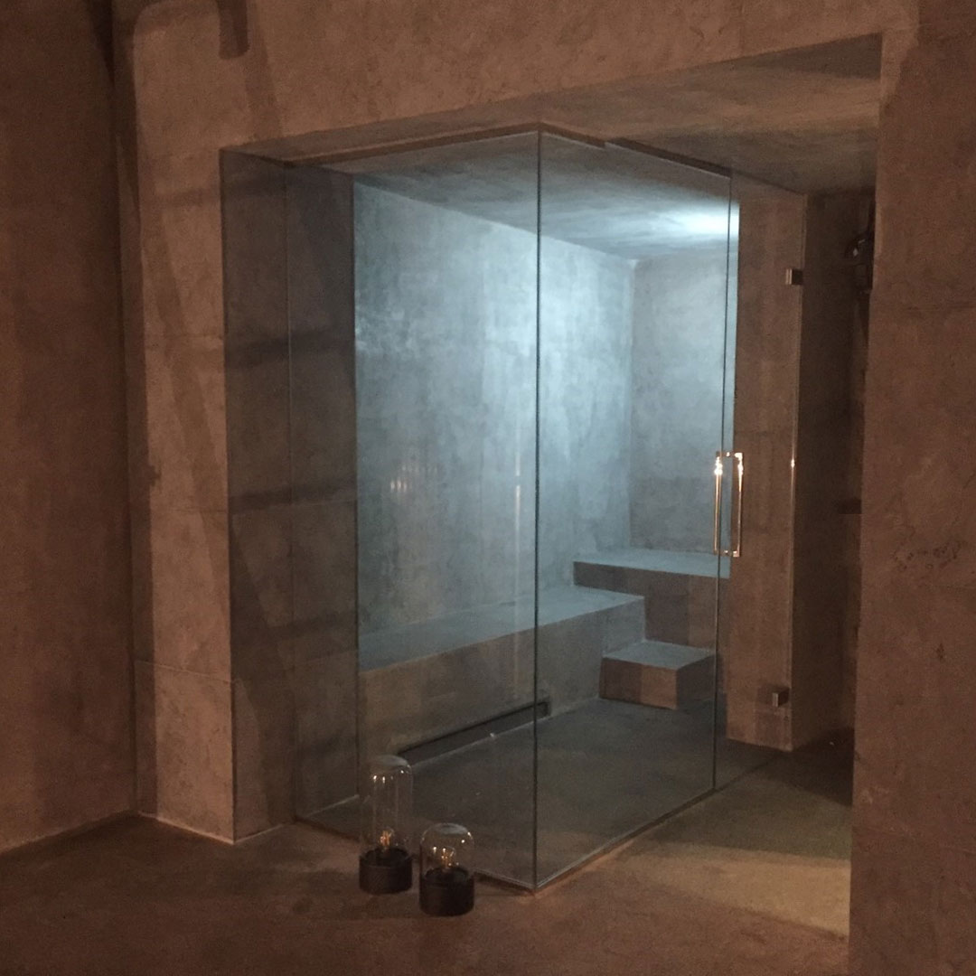
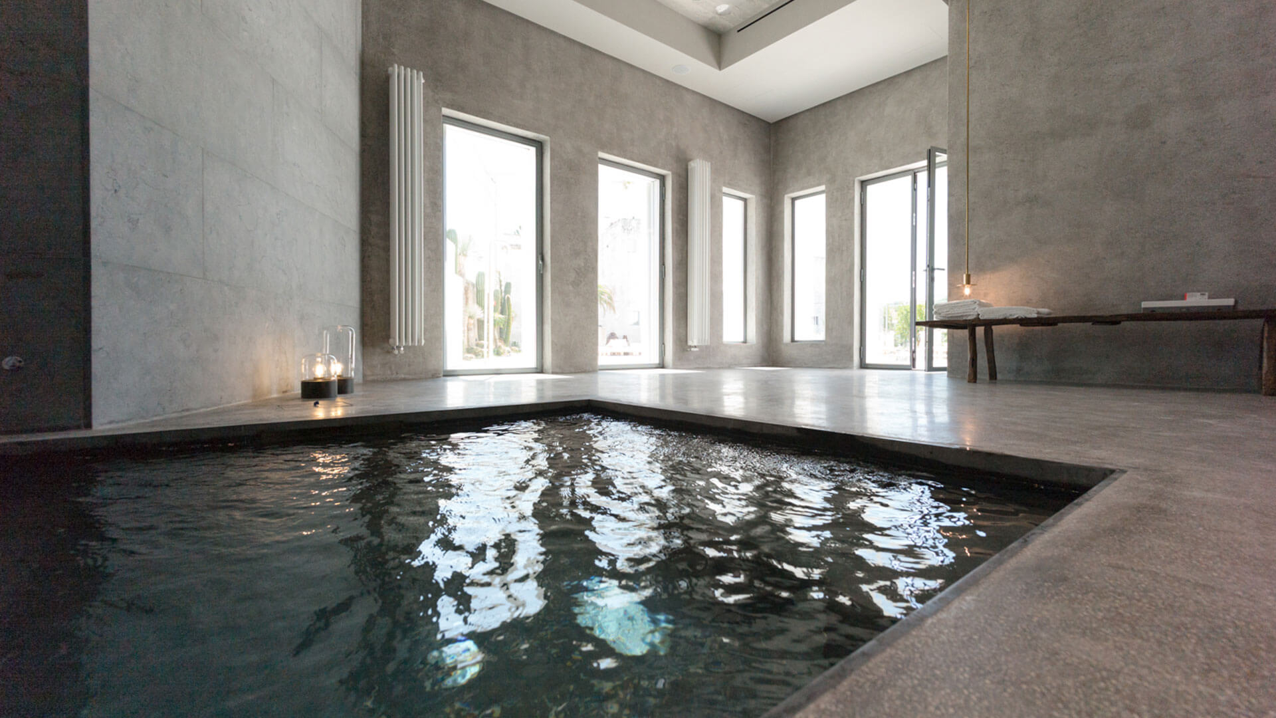
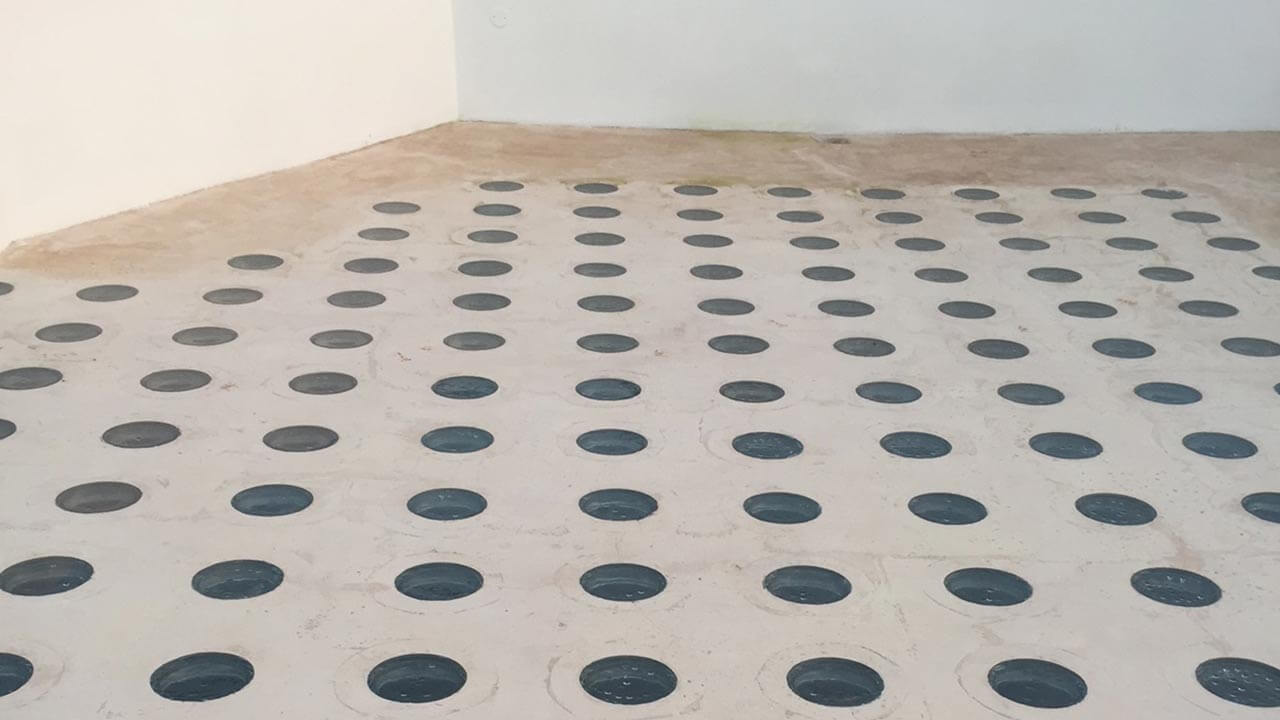
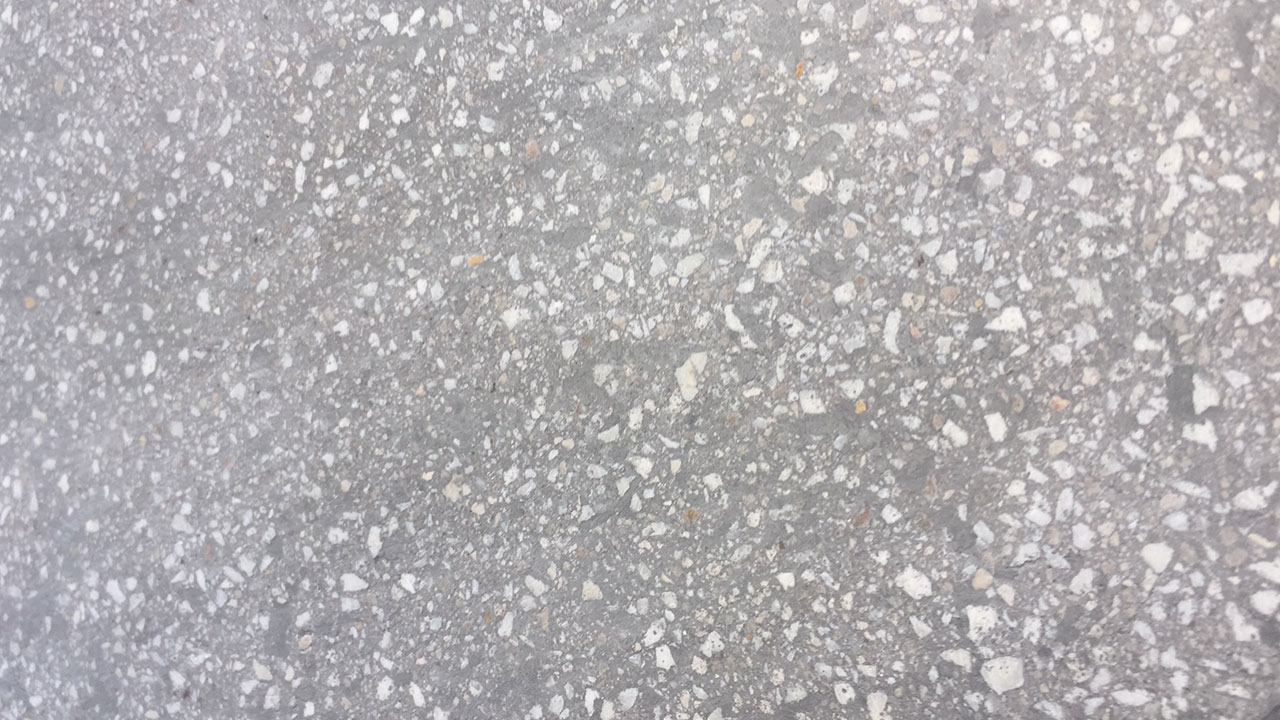
Inside, the Spa space is characterized by a floor-level tub adjacent to a stone-clad wall, treated like a pre-existing one. The cladding of the wall and of the tub is in Pietra d’Avola, while the rest of the floor and the cladding of the walls are in “cocciopesto”, a completely handcrafted process performed again as it once was. The surface of the stone wall is interrupted by a geometric cut, which corresponds to the area.