GREGOROVIUS HOUSE
Residential Architecture
Completion 2017
Rome-Italy
Lighting Ingo Maurer, Viabizzuno
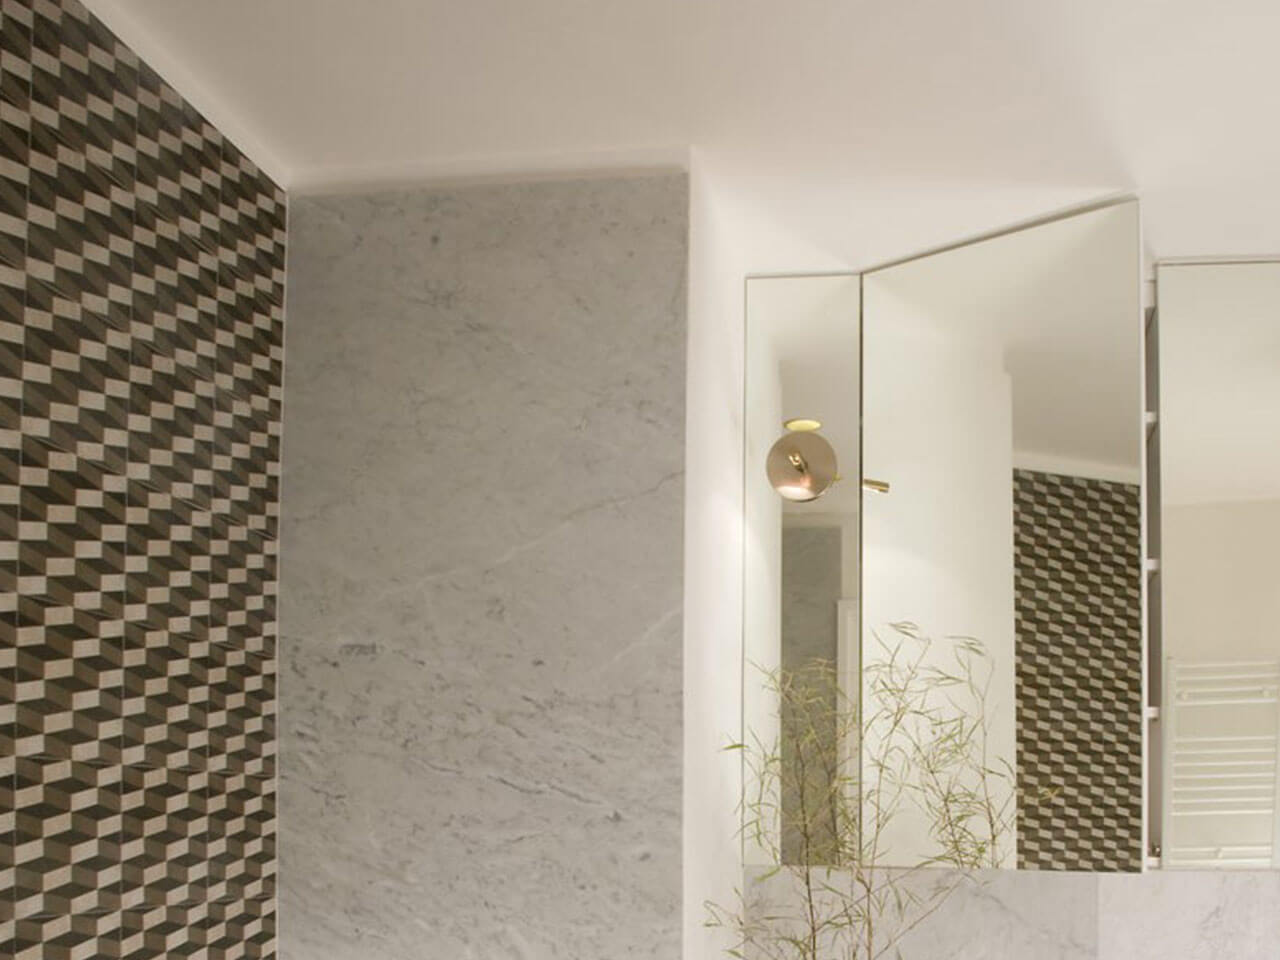
Mutina bathroom coverings
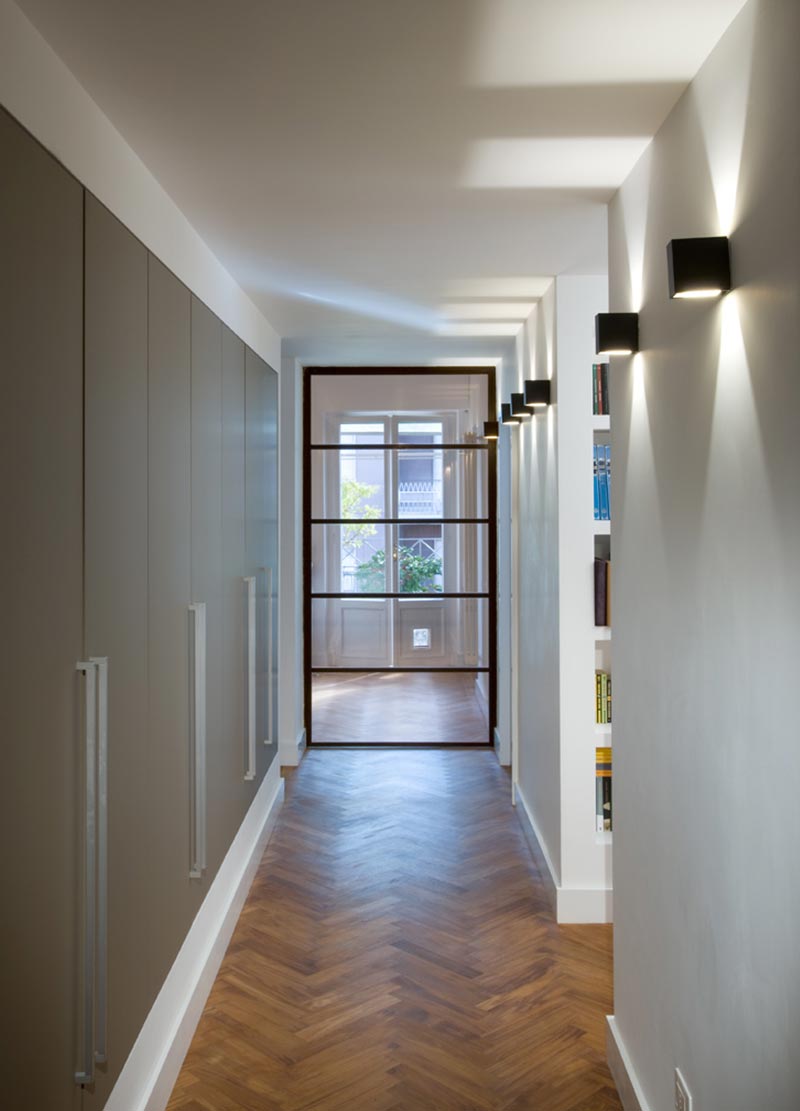
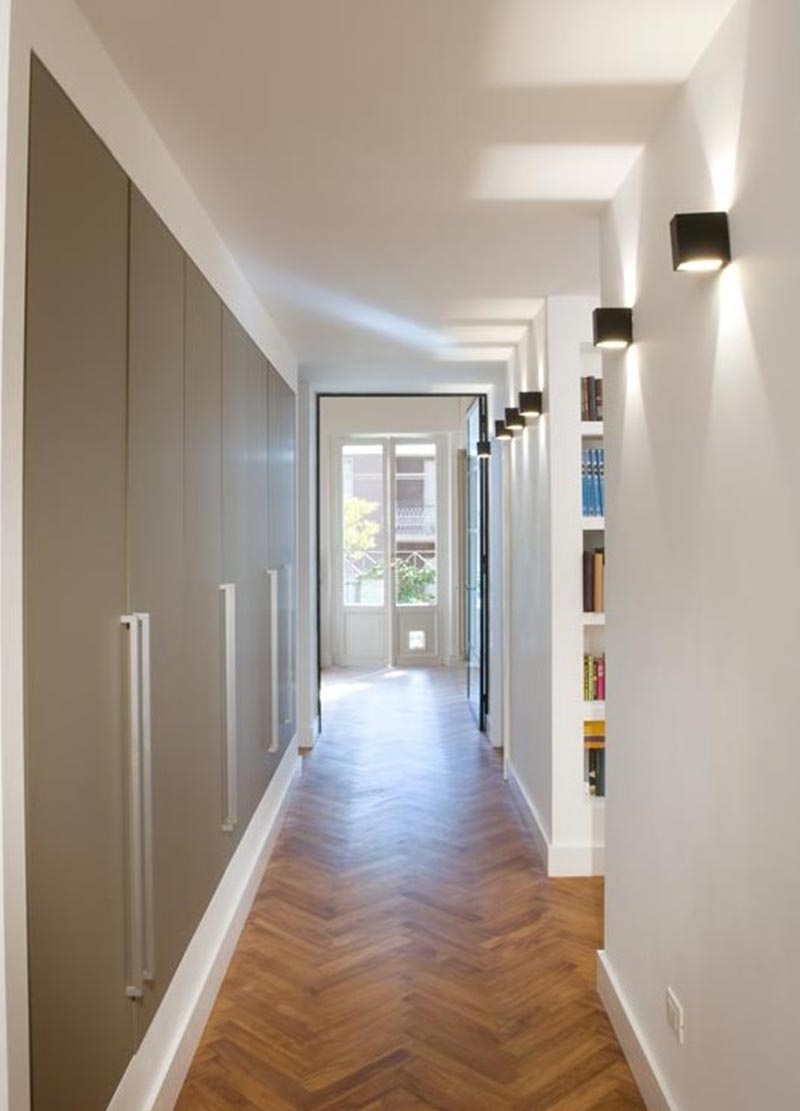
Boffi wardrobes
Photos by Paolo Cipollina



Residential Architecture
Completion 2017
Rome-Italy
Lighting Ingo Maurer, Viabizzuno
Mutina bathroom coverings
Boffi wardrobes
Photos by Paolo Cipollina
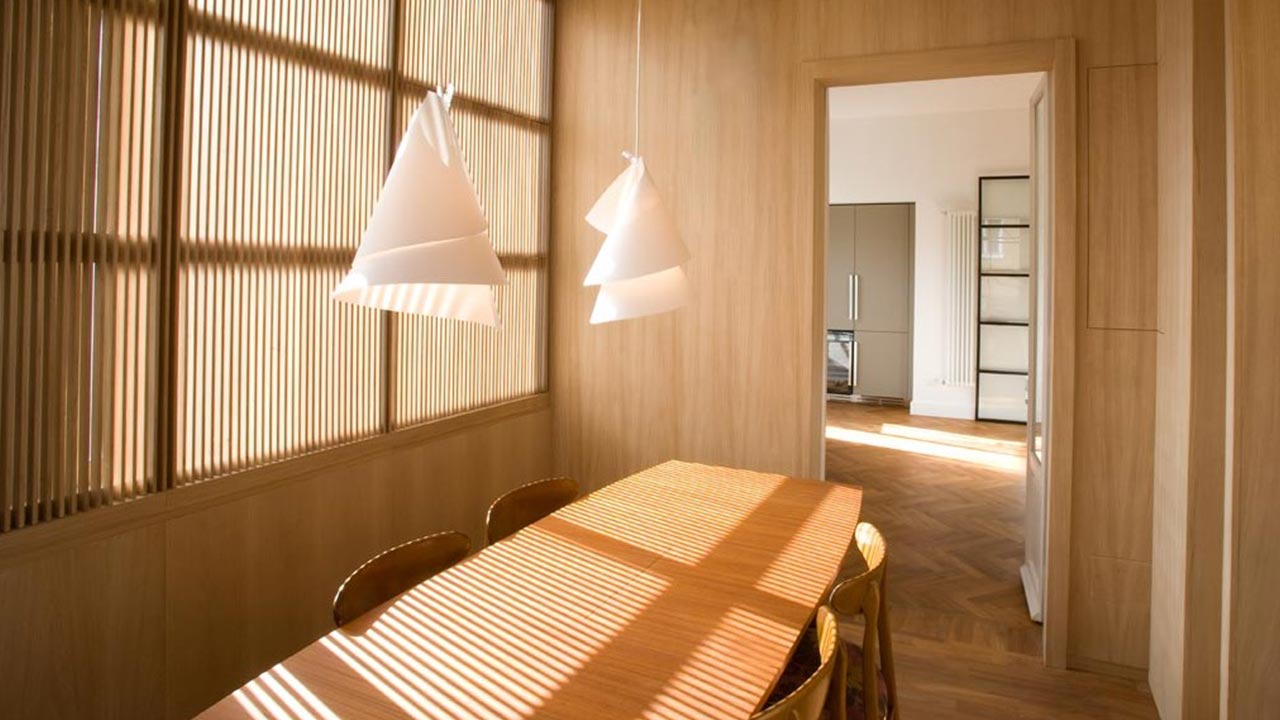
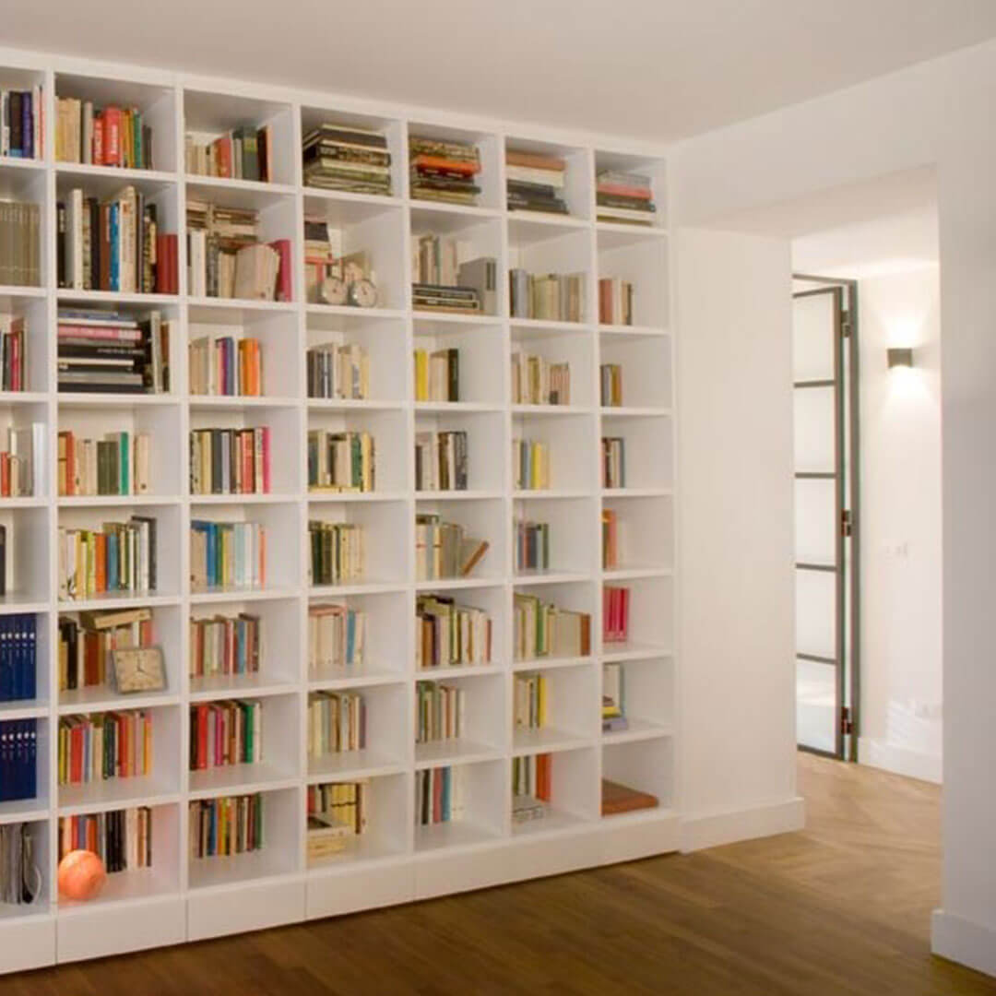
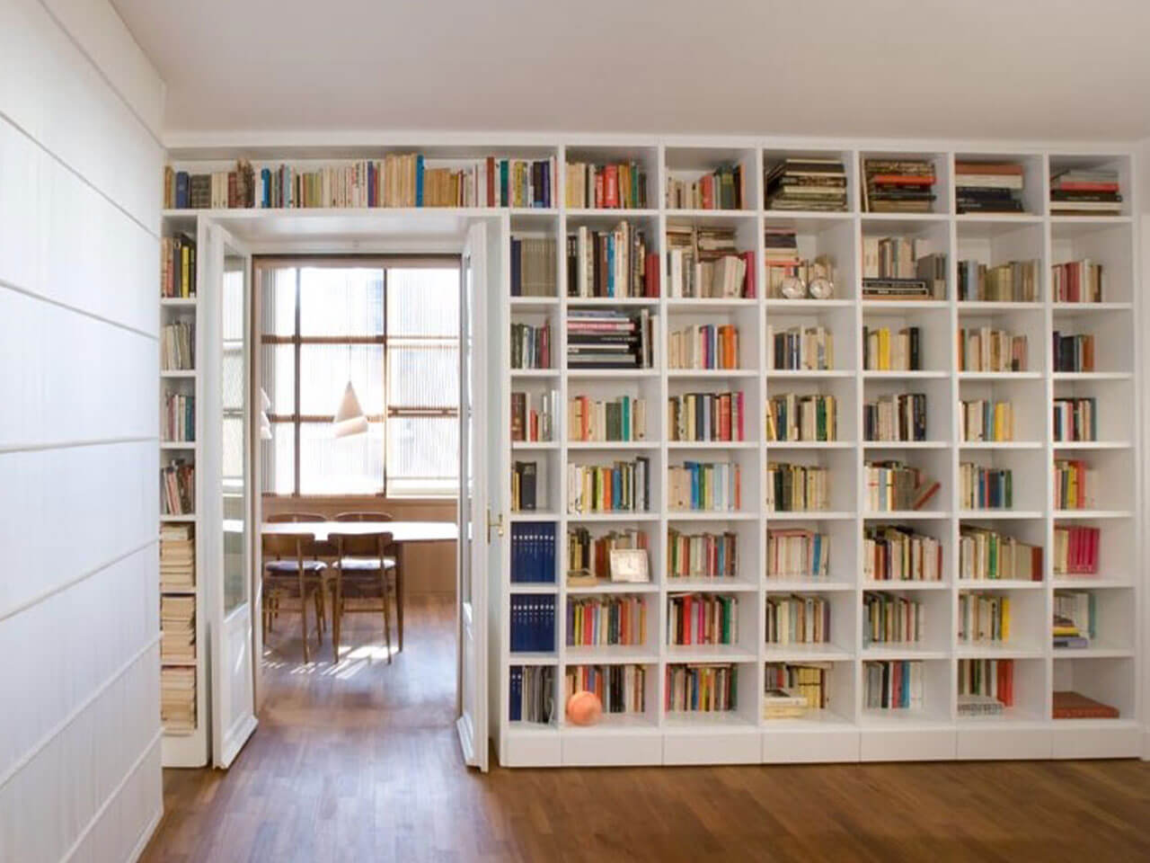
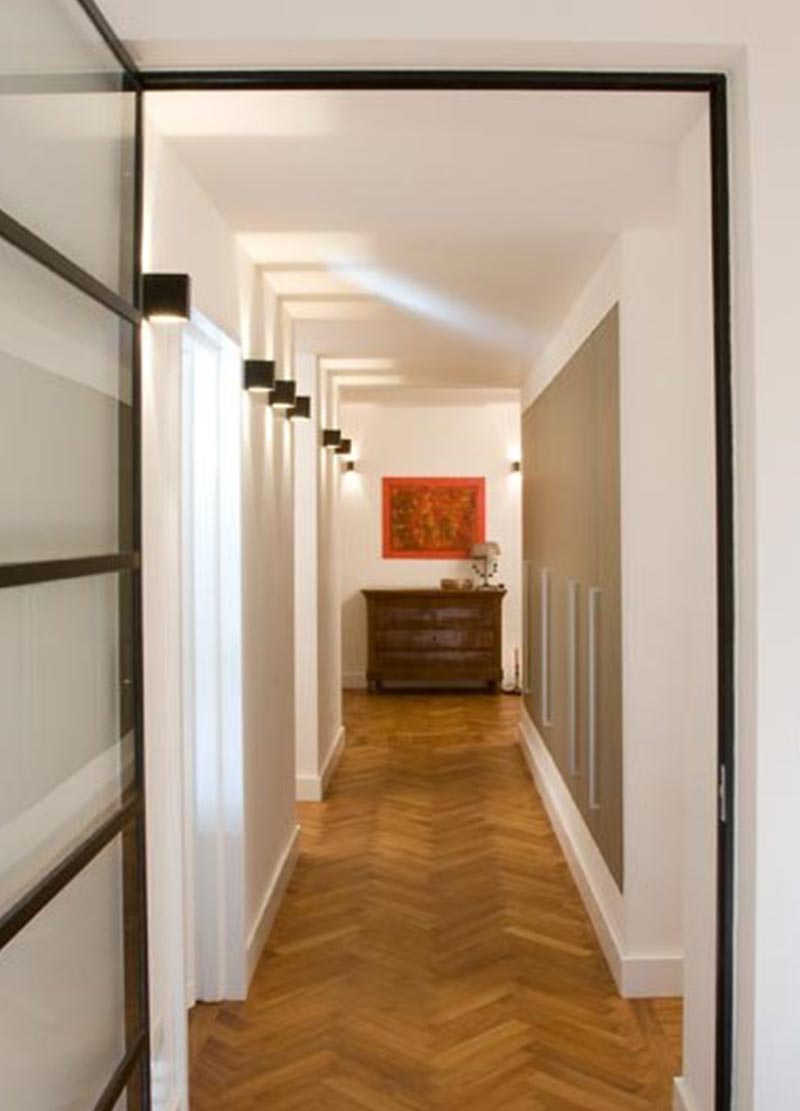
Redesign of the internal distribution of an apartment located in a 1960s building in Rome. The transformation was inspired by the search for visual perspectives towards the openings with the best exposure. The constraints given by the respect of condominium services and in particular of the existing heating system that crosses the floor plan in different points at the same time required particular attention and sophisticated “ad hoc” solutions. The main visual cut starts from the entrance, reconfigured in geometry, and reaches the facade through the entire house.
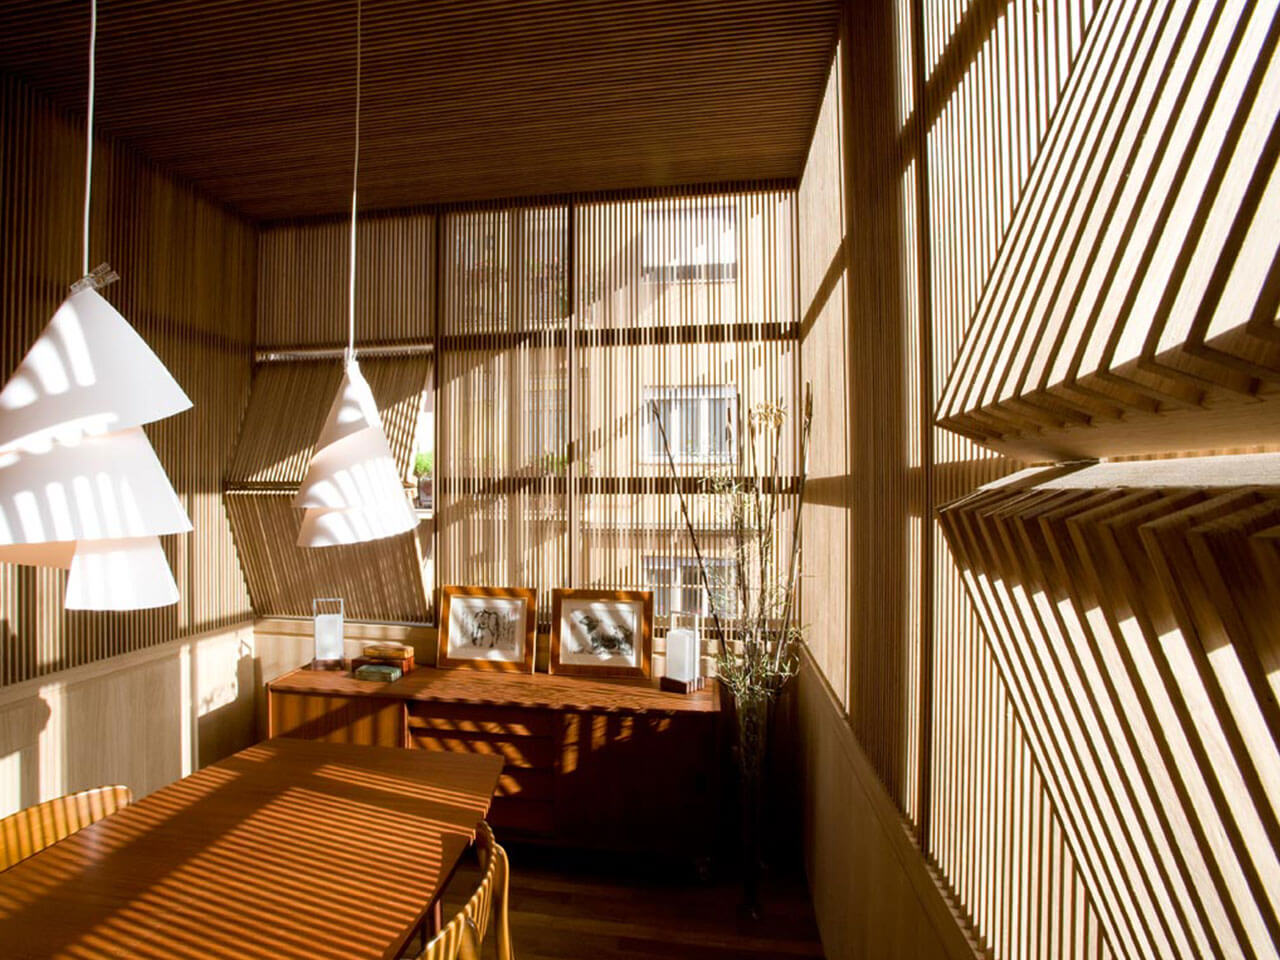
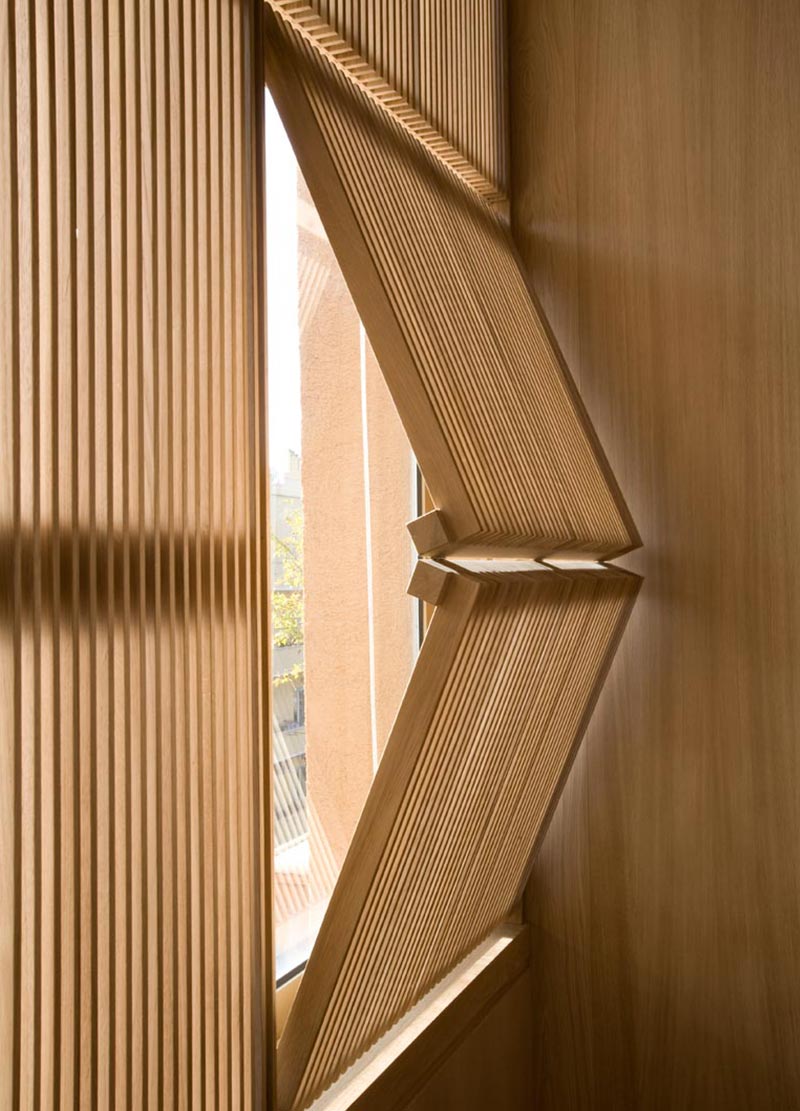
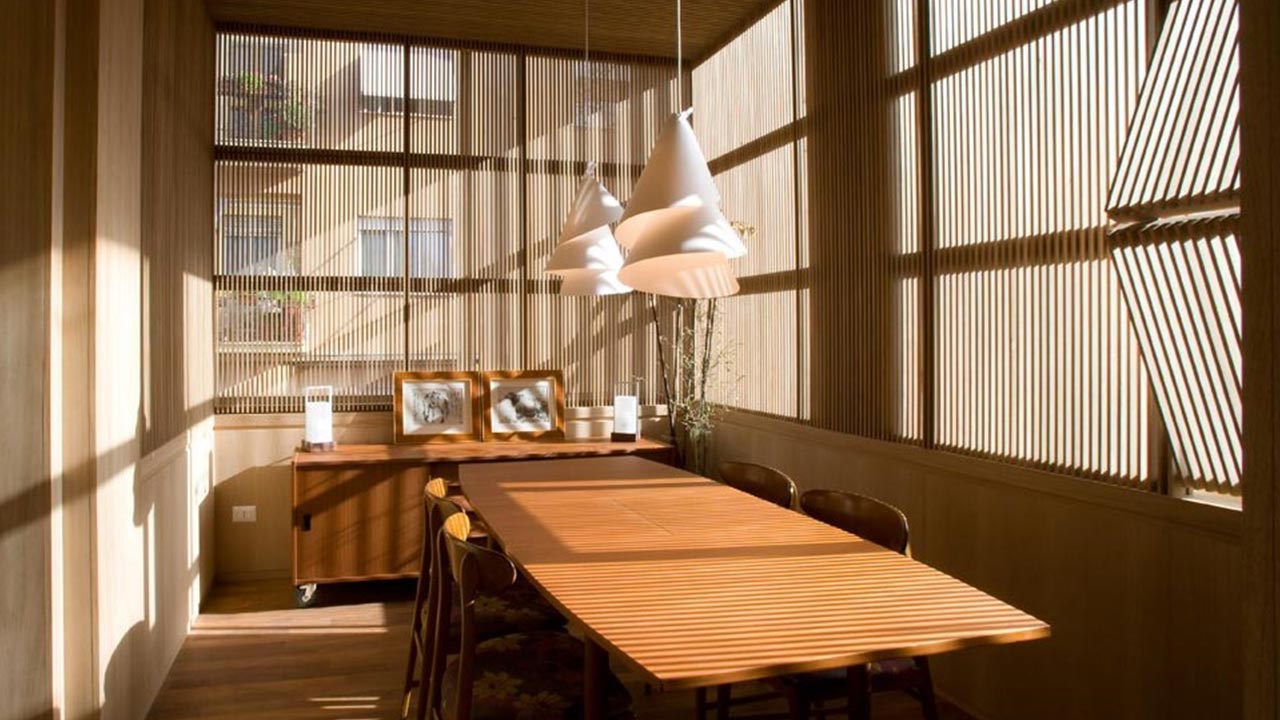
The room characterized by the most significant intervention is that of the pre-existing veranda, originally closed, as in the most frequent constructions of the 1960s, with poor quality windows. It was decided to maintain the original appearance externally, also in order not to create contrasts with the overall appearance of the building, and to intervene on the inside with an oak wood slat cladding partially transparent to light.
The system allows for the possibility of reaching existing openings through the packet movement of some panels.
Residential Architecture
Completion 2017
Rome-Italy
Lighting Ingo Maurer, Viabizzuno
Mutina bathroom coverings
Boffi wardrobes
Photos by Paolo Cipollina
Redesign of the internal distribution of an apartment located in a 1960s building in Rome. The transformation was inspired by the search for visual perspectives towards the openings with the best exposure. The constraints given by the respect of condominium services and in particular of the existing heating system that crosses the floor plan in different points at the same time required particular attention and sophisticated “ad hoc” solutions. The main visual cut starts from the entrance, reconfigured in geometry, and reaches the facade through the entire house.
The room characterized by the most significant intervention is that of the pre-existing veranda, originally closed, as in the most frequent constructions of the 1960s, with poor quality windows. It was decided to maintain the original appearance externally, also in order not to create contrasts with the overall appearance of the building, and to intervene on the inside with an oak wood slat cladding partially transparent to light.
The system allows for the possibility of reaching existing openings through the packet movement of some panels.