

ANCIENT NOBLE HOUSE: DETAILS
Residential Architecture: conservative restoration
Completion 2018
Italy
National walnut floors
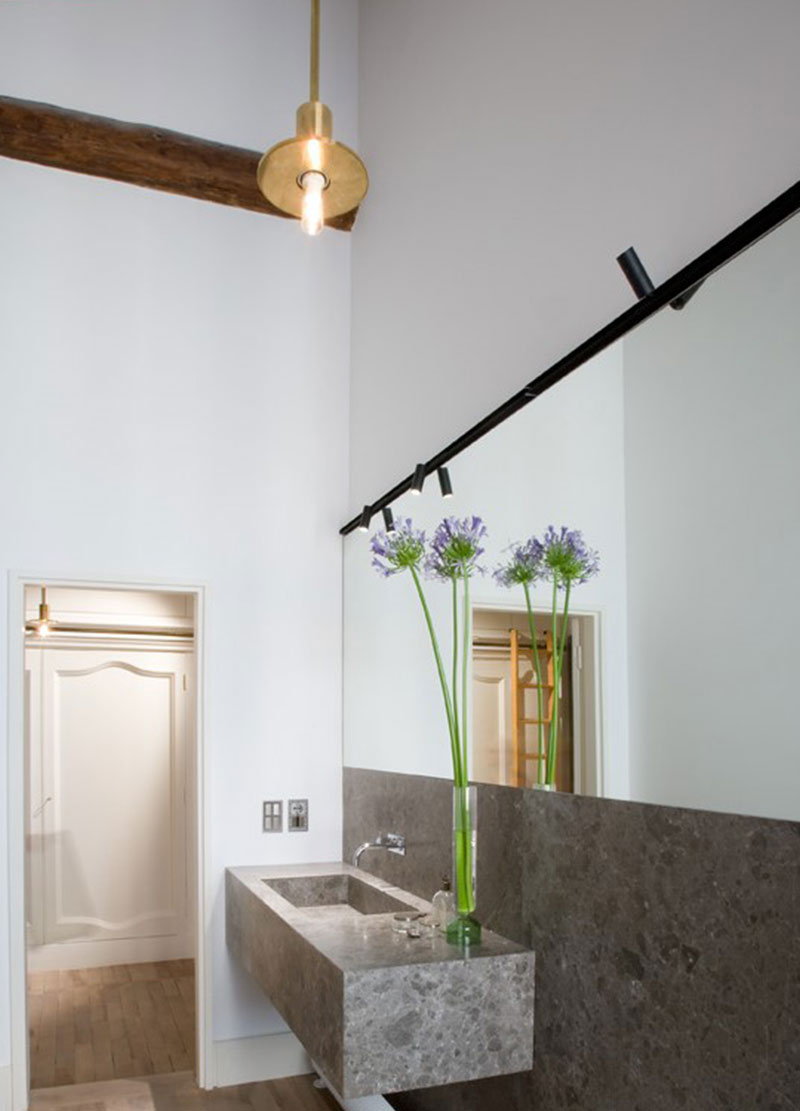
Bathroom coverings and sink Greis du Marais Salvatori
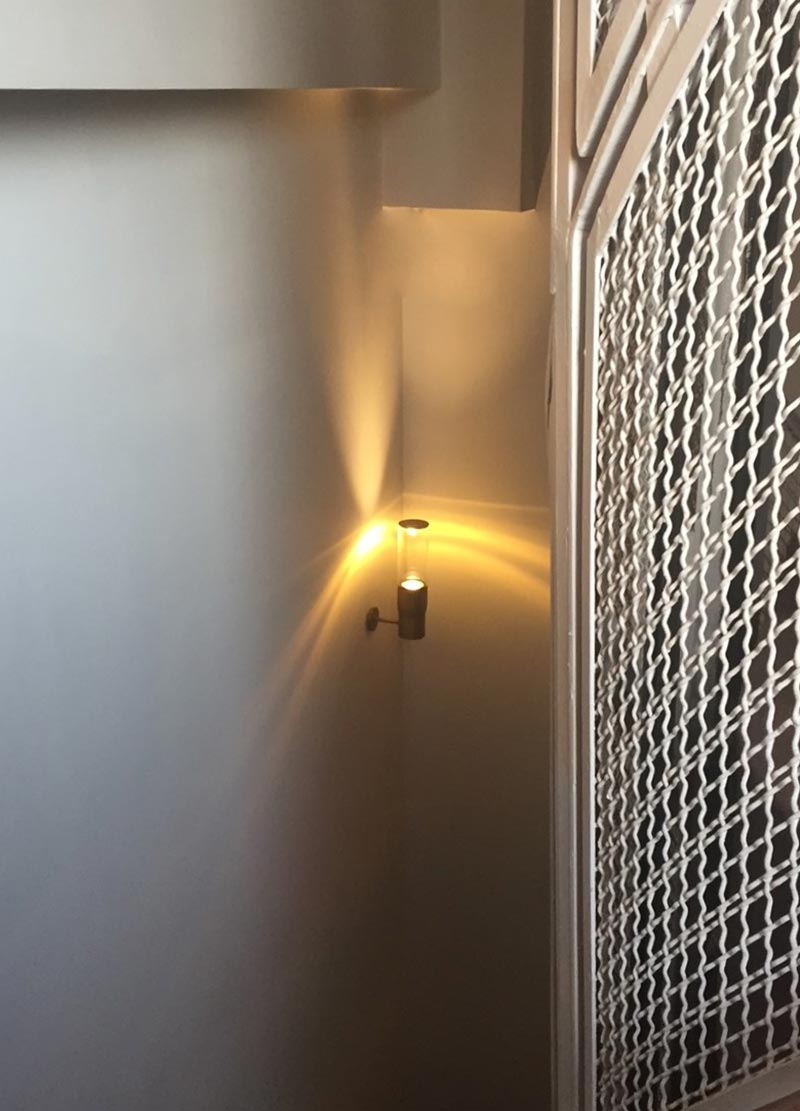
Viabizzuno lights
Vola Rapsel taps
Boffi kitchen



Residential Architecture: conservative restoration
Completion 2018
Italy
National walnut floors
Bathroom coverings and sink Greis du Marais Salvatori
Viabizzuno lights
Vola Rapsel taps
Boffi kitchen
ONLY TECHNICAL AND ARCHITECTURAL PROJECT DETAILS.
THE OVERALL AND MORE DOCUMENTATION,
CONSULTED AT THE STUDIO MARGUTTARCHITETTURE.
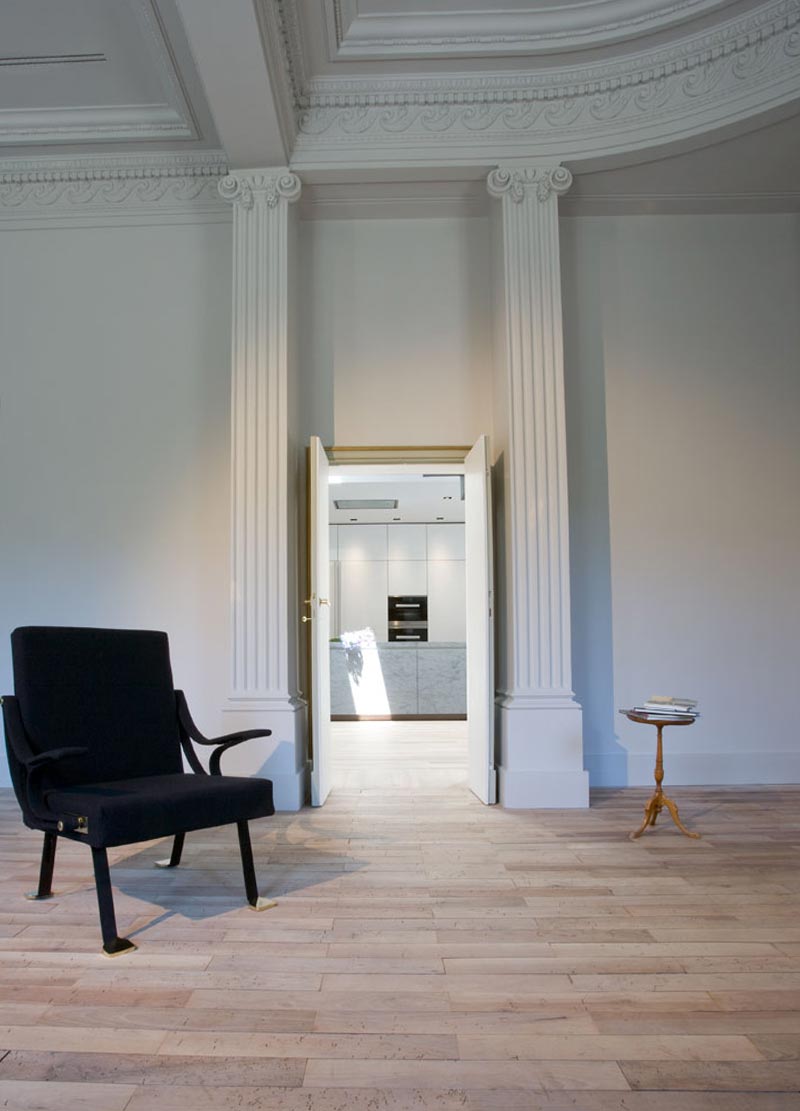
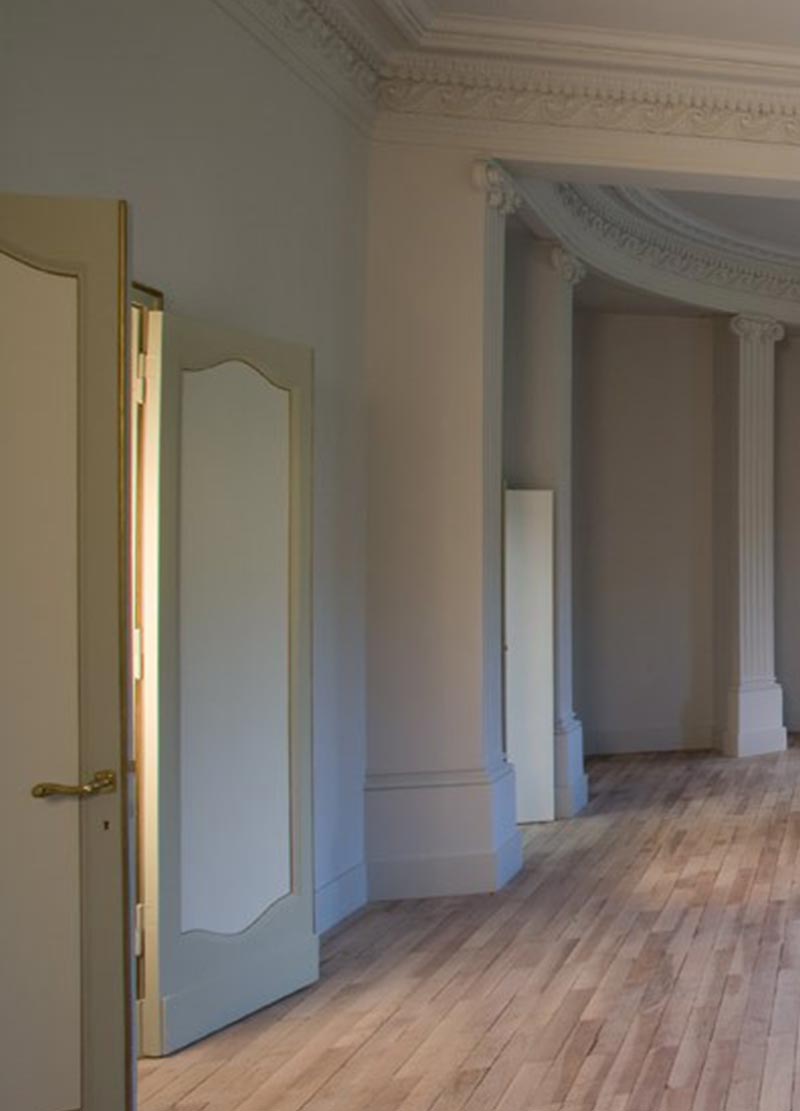
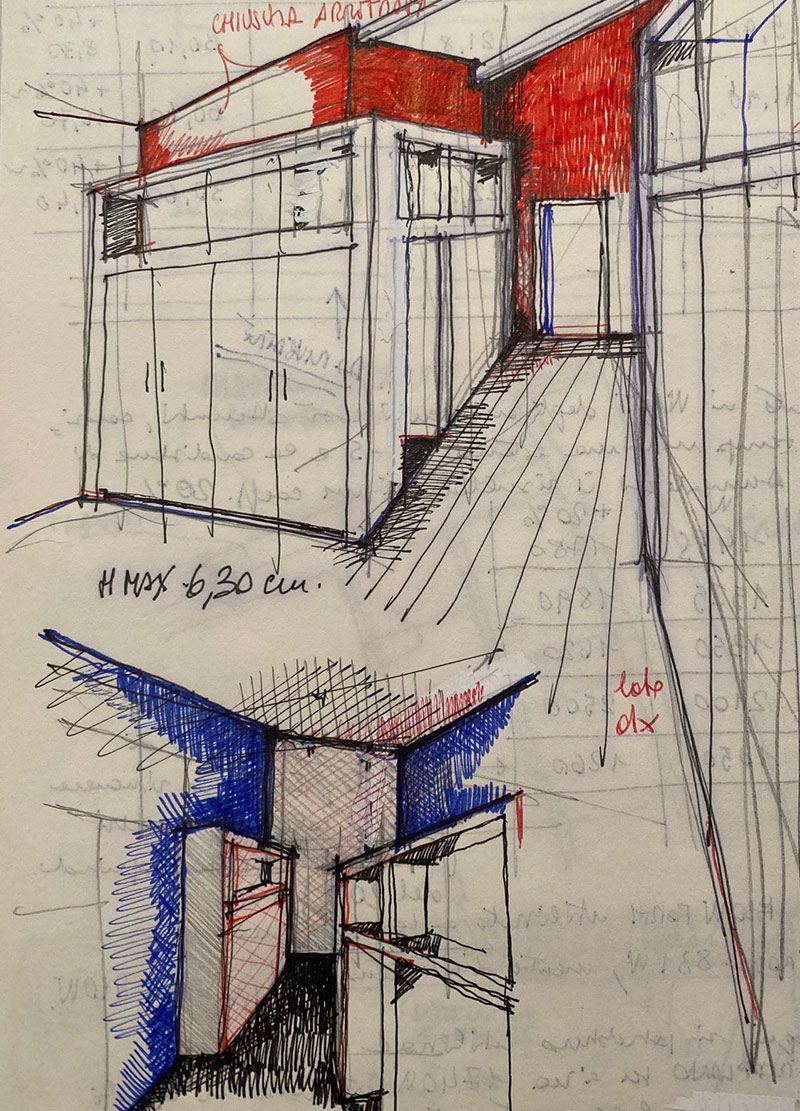
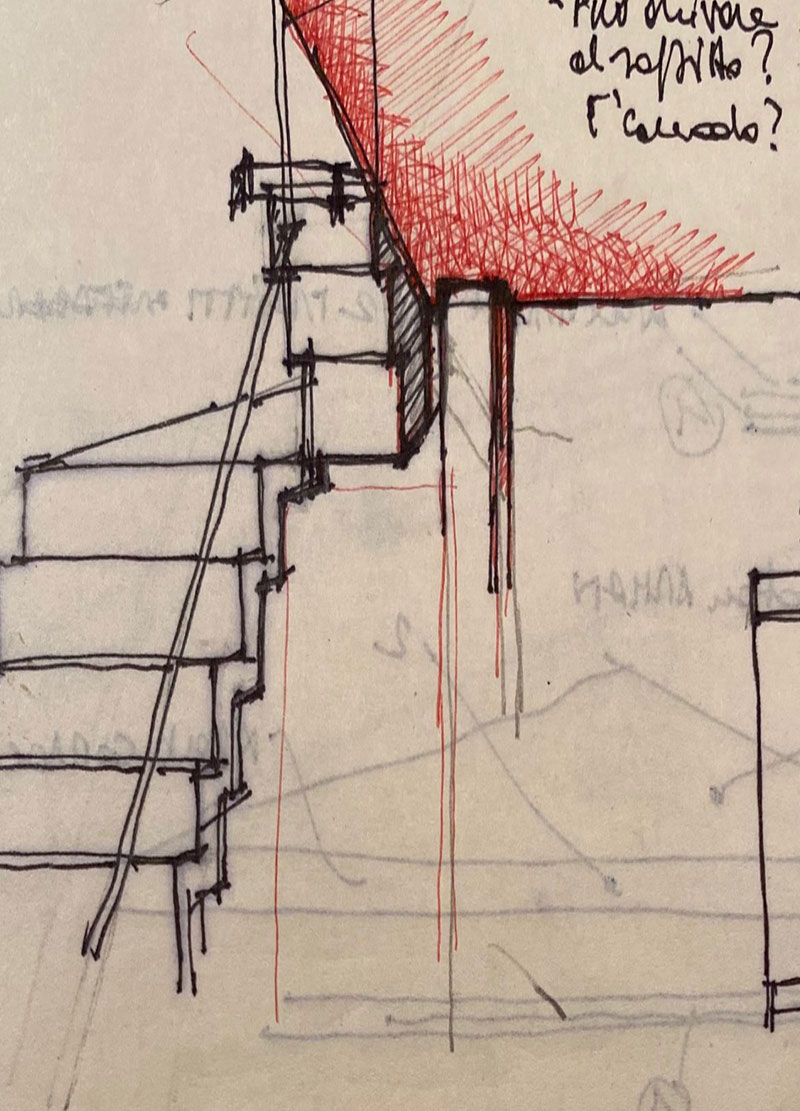
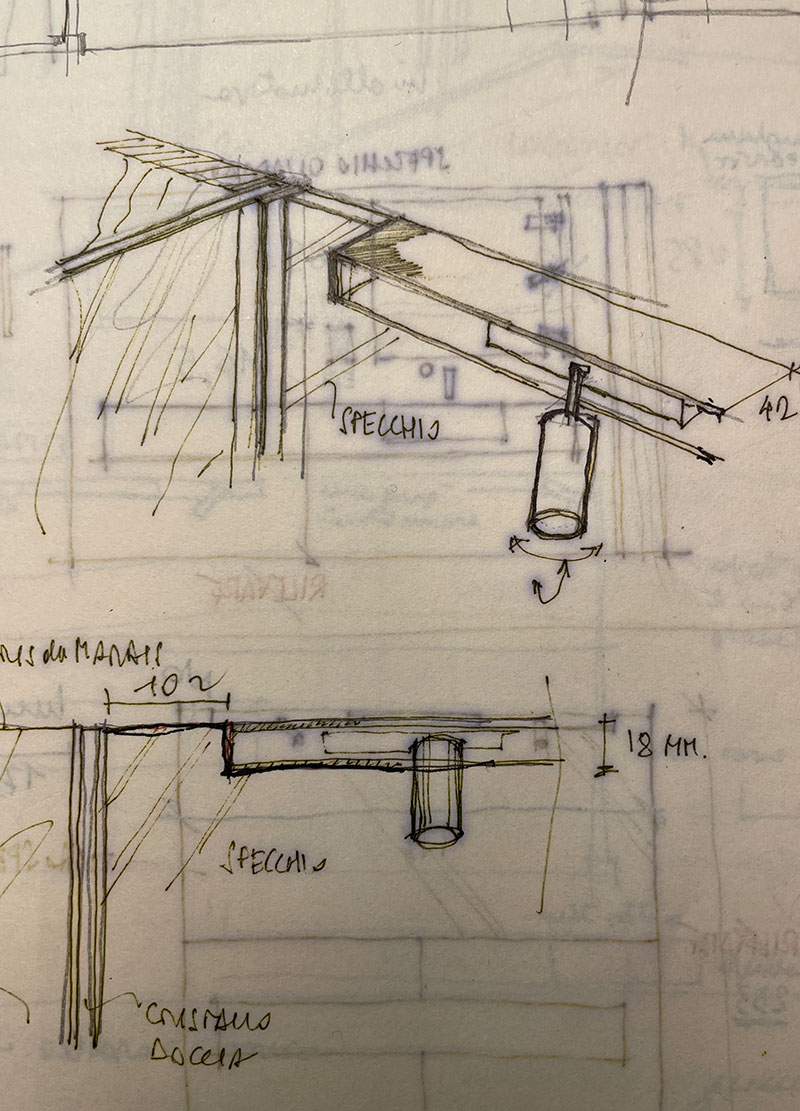
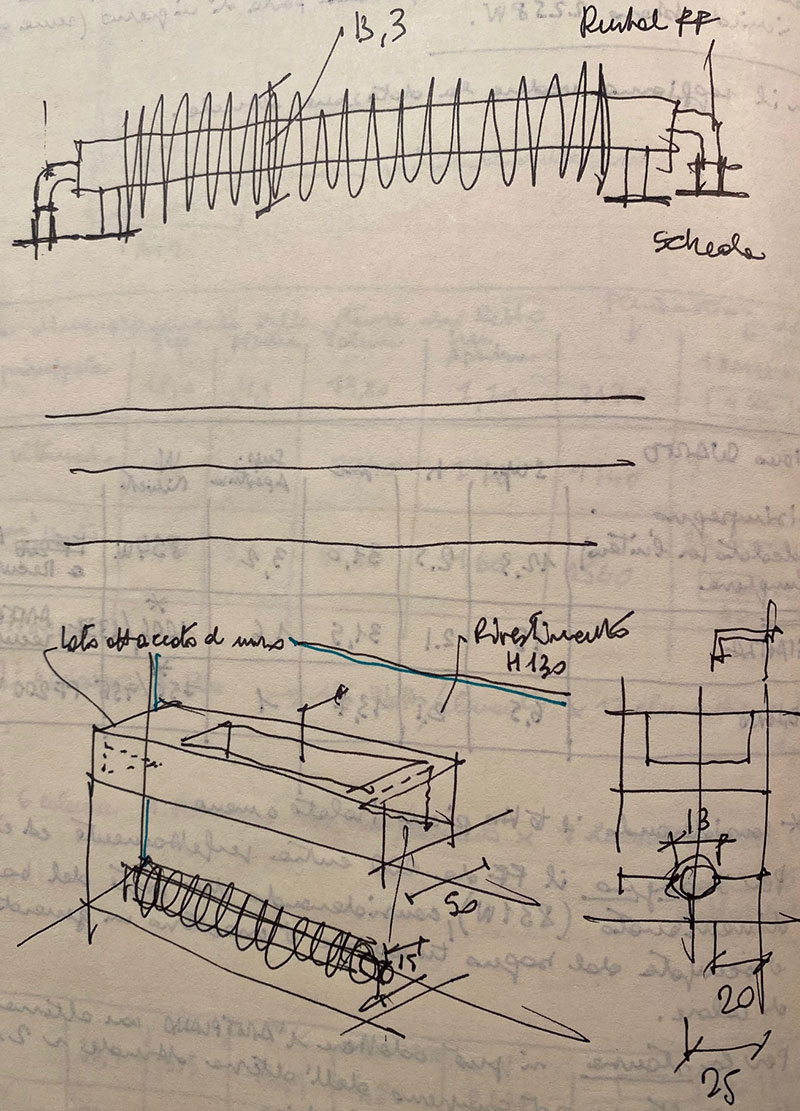
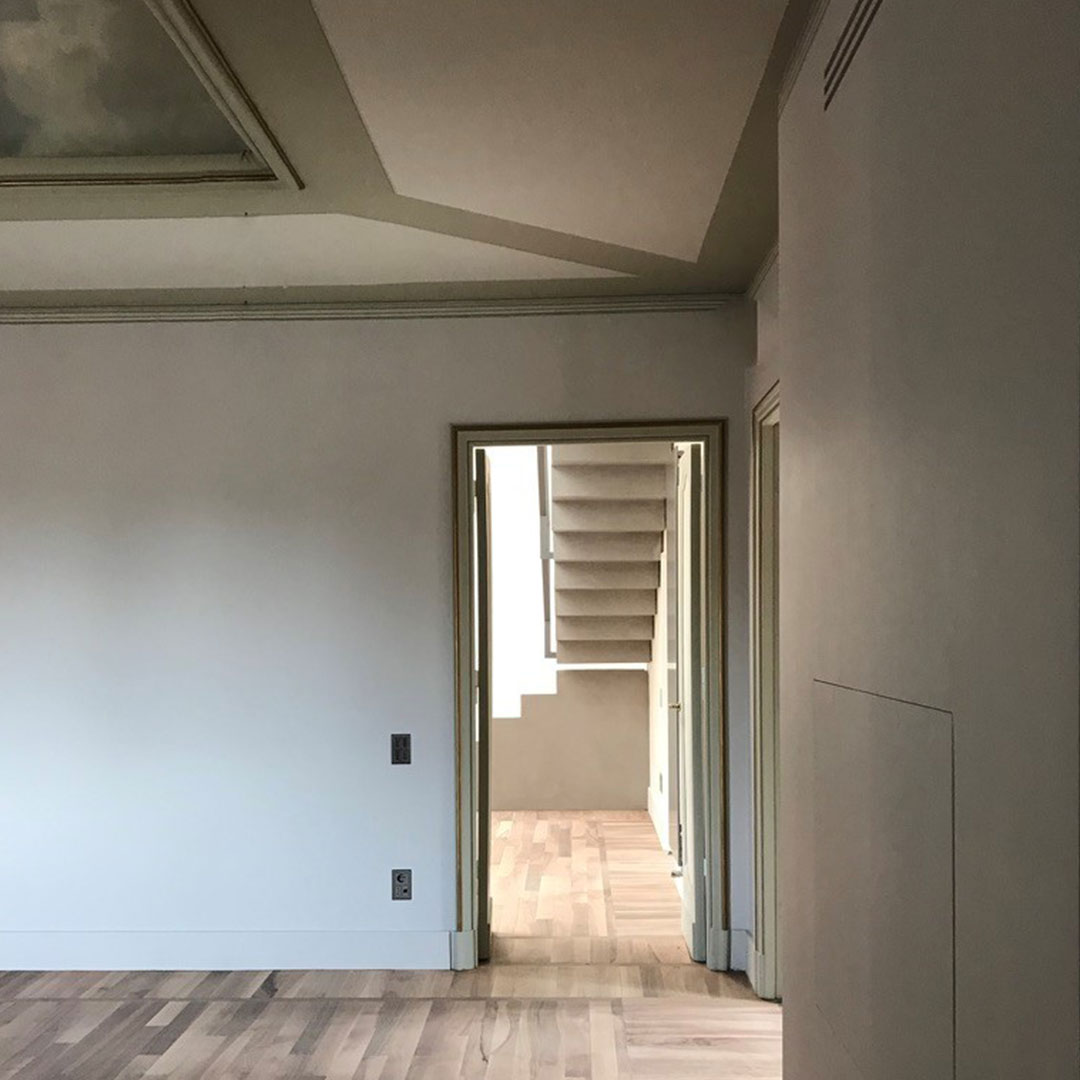
Project balanced between the conservation of the previous architectural intervention by Tomaso Buzzi, and a new interpretation of spaces and functions. The original intervention was lightened and made more contemporary also through a careful choice of colors. The insertion of sophisticated thermal and air conditioning systems has been made entirely within the existing structures, of which the only visible signs are the thin cuts made in the ceilings.
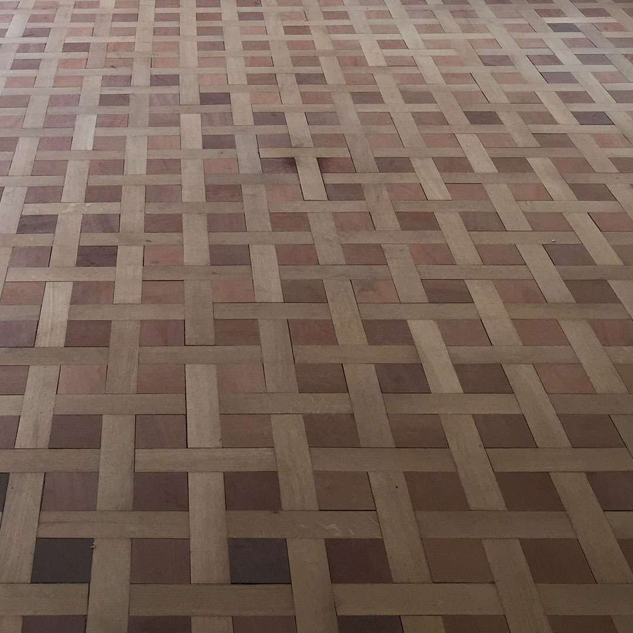
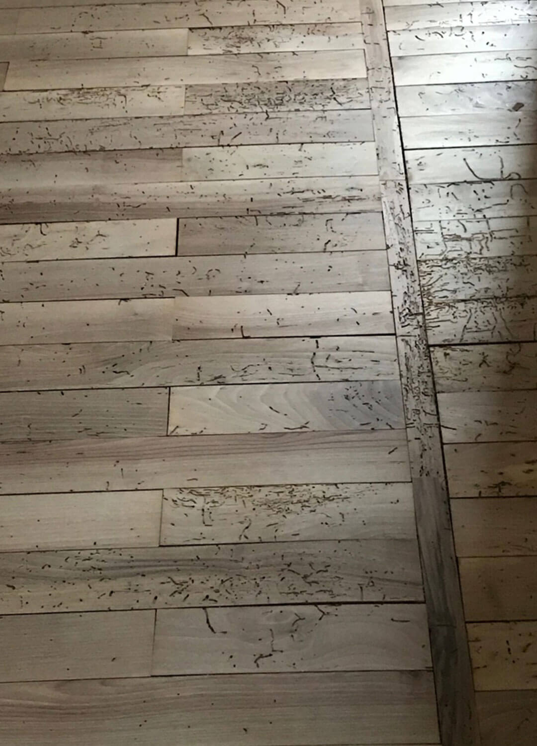
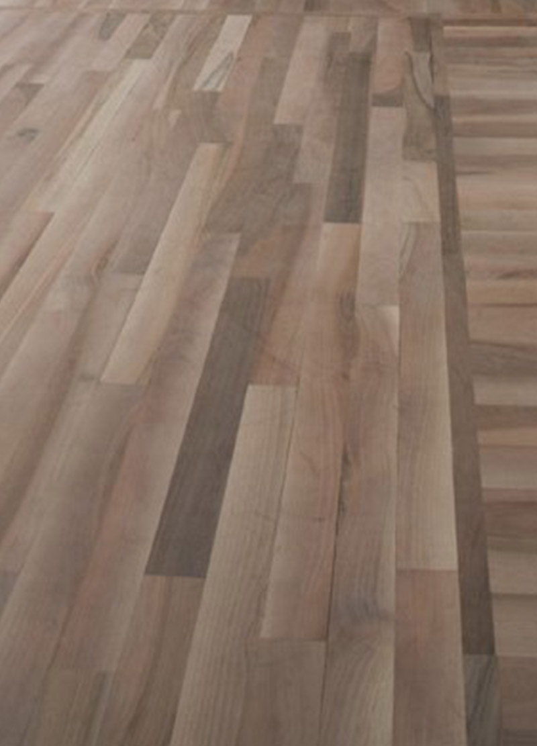
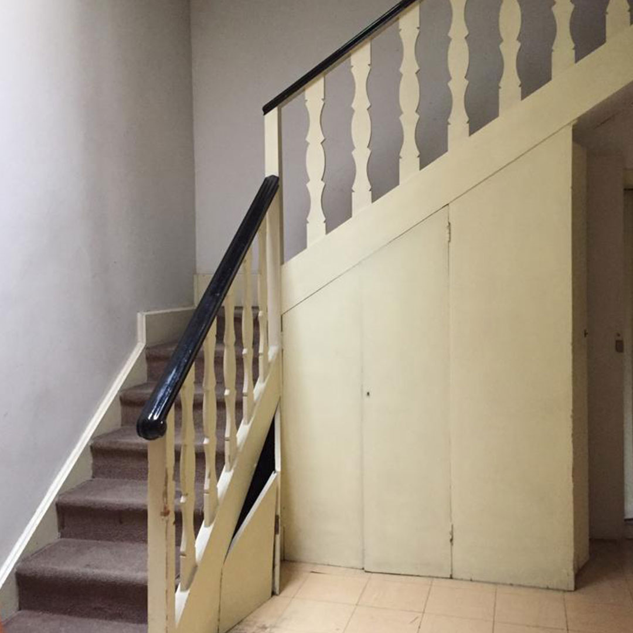
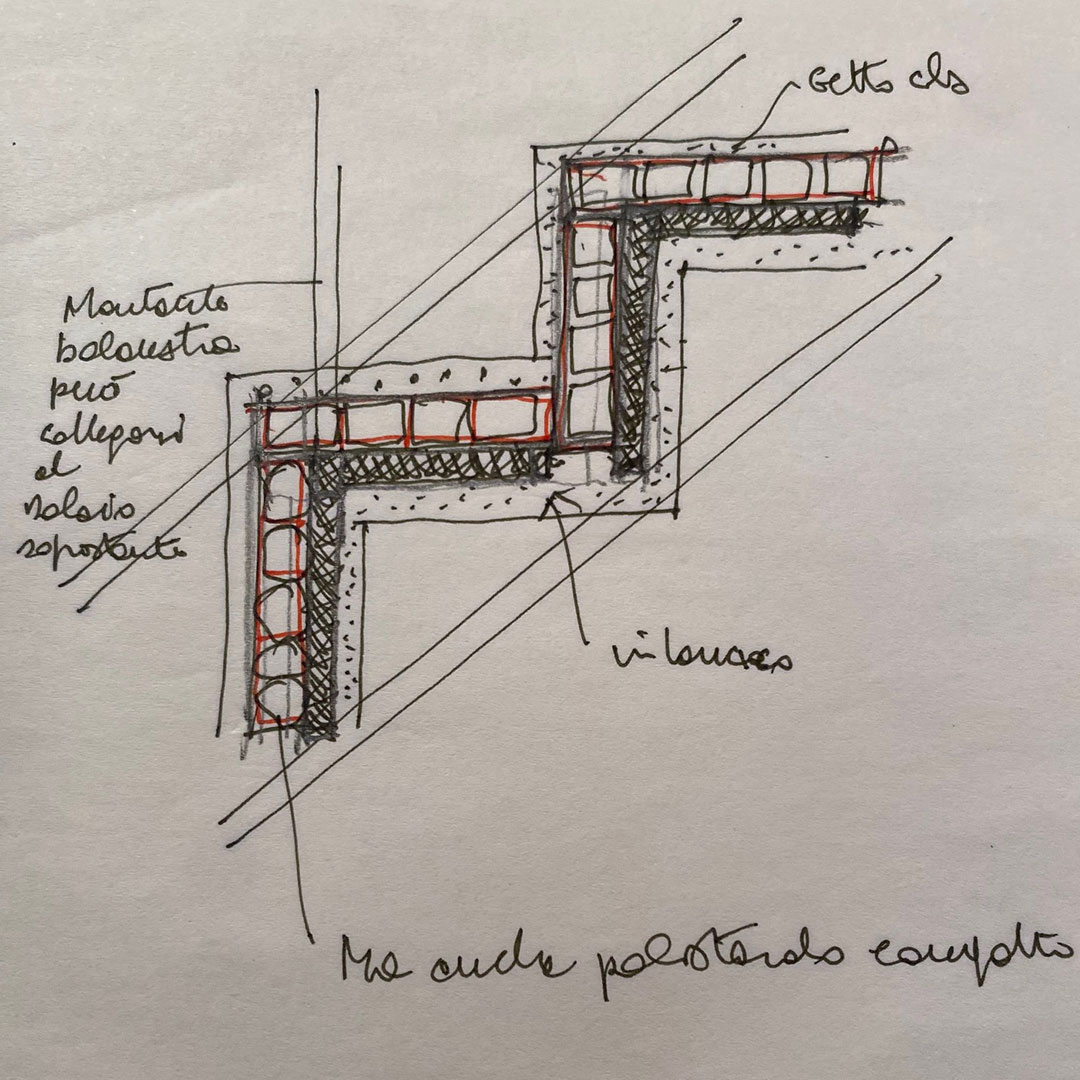
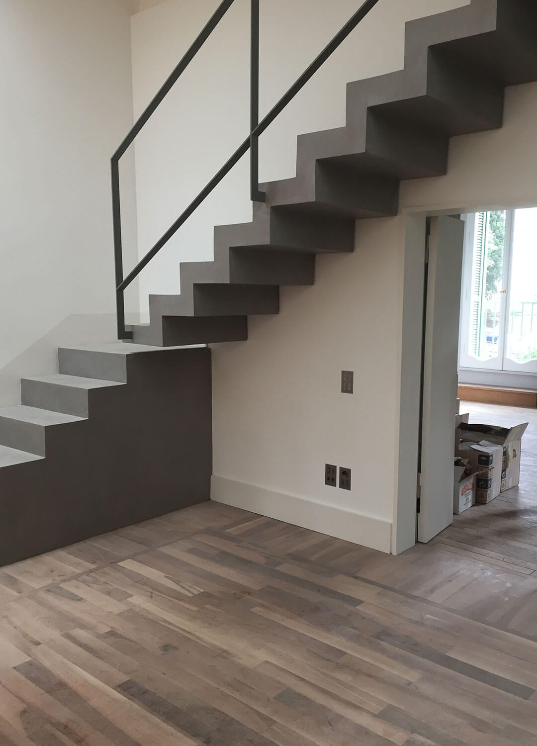
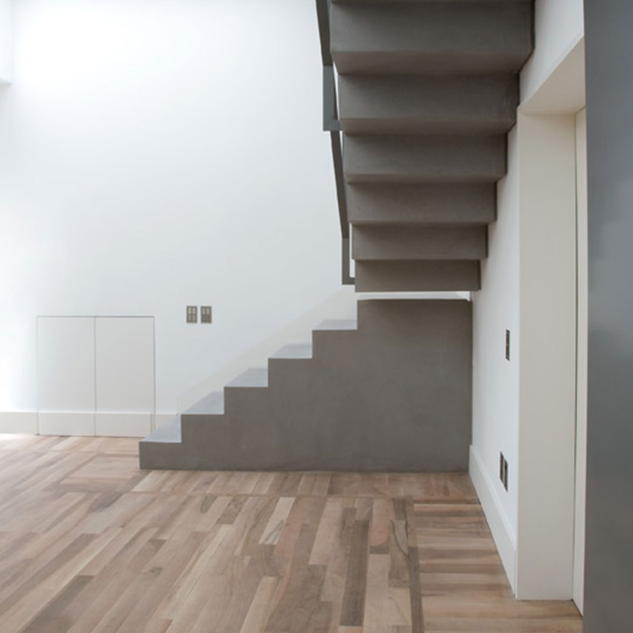
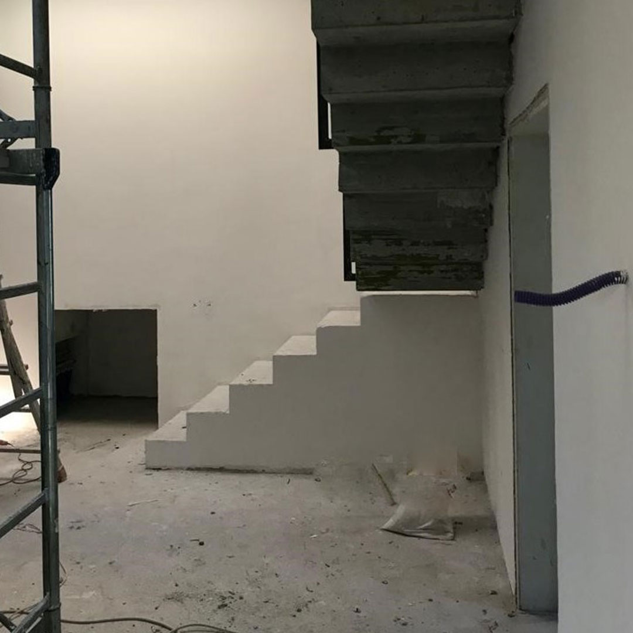
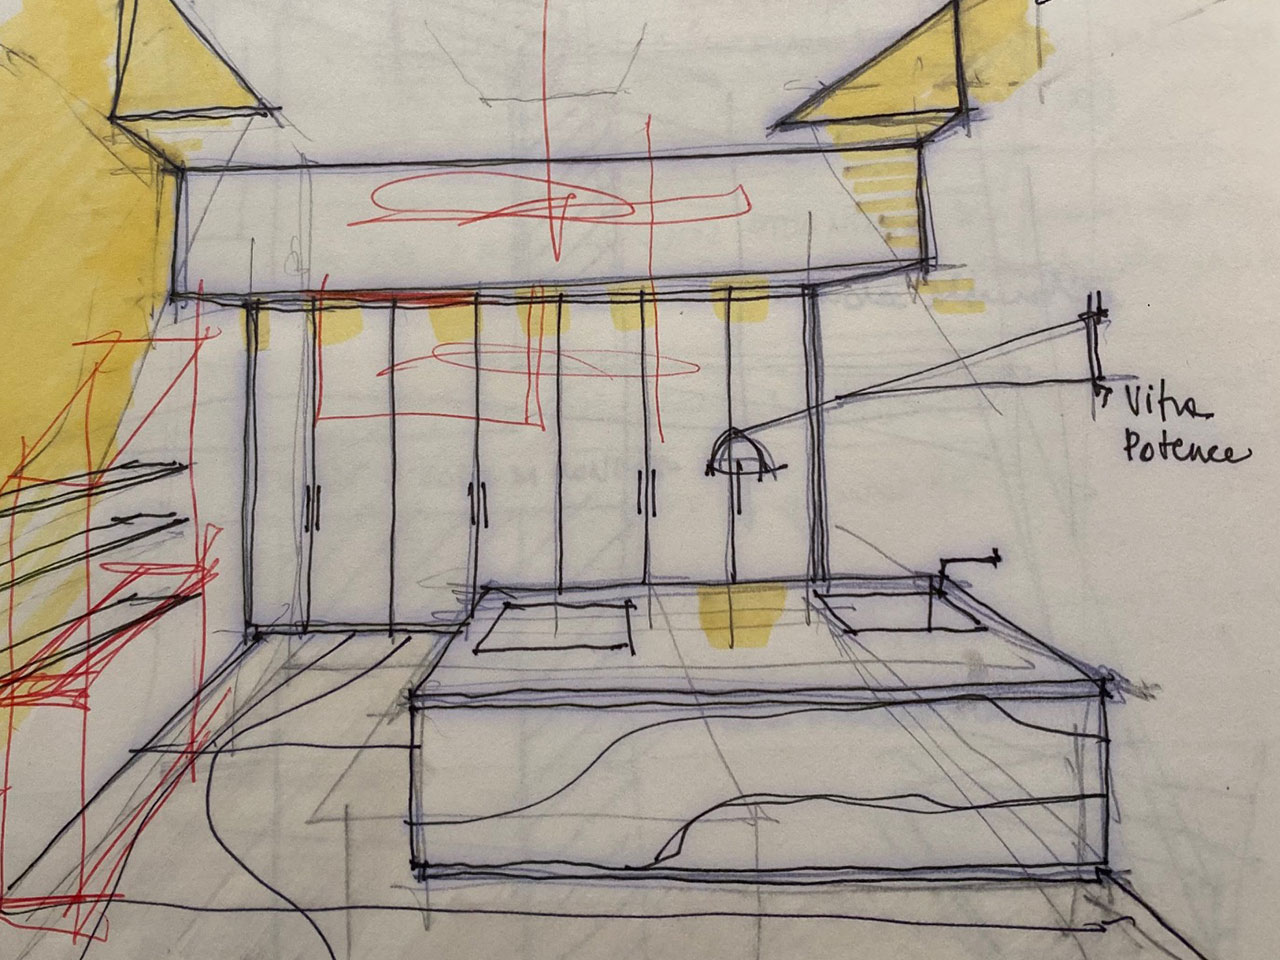
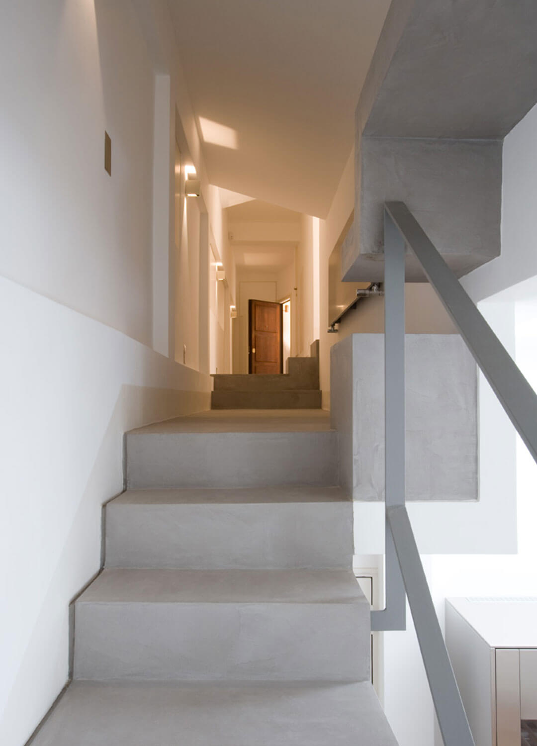
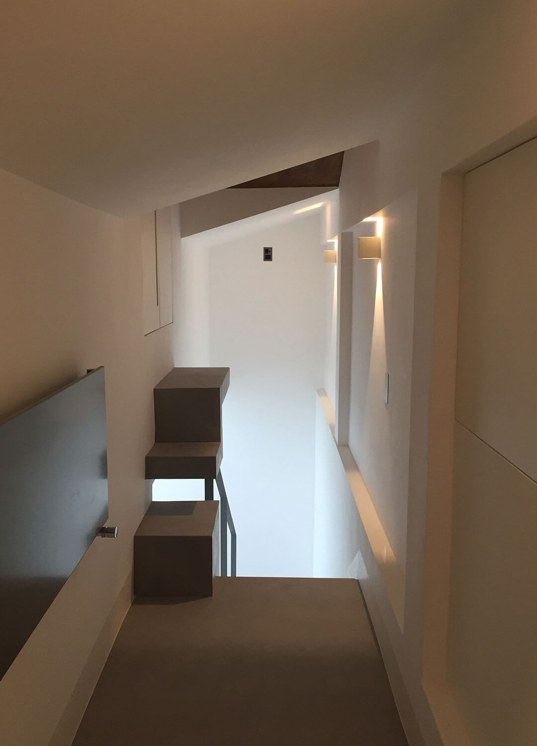
The flooring has been restored and maintained, where it exists, finally joined with the new one, through the use of the same essence. The kitchen space, adjacent to the large formal living room, originally obtained from a sum of small service rooms, is now a functional place, the heart of the house, illuminated by the light of 2 large skylights and characterized by the presence of a sculptural concrete staircase.
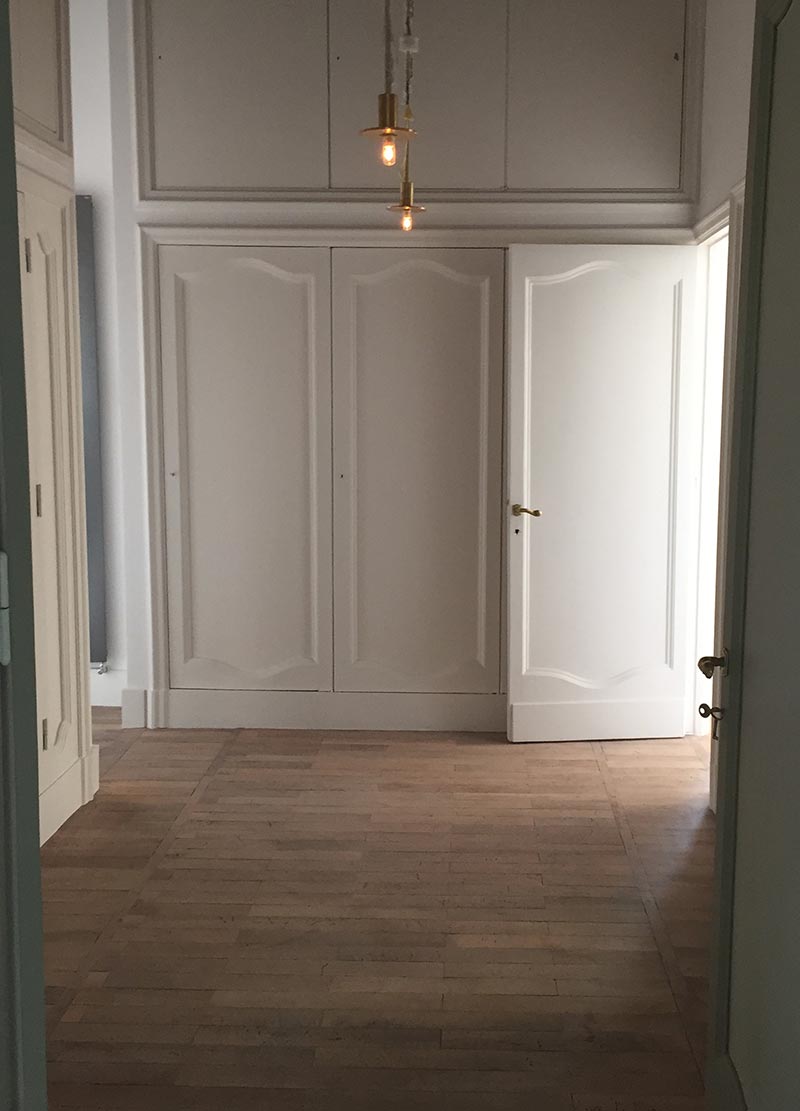
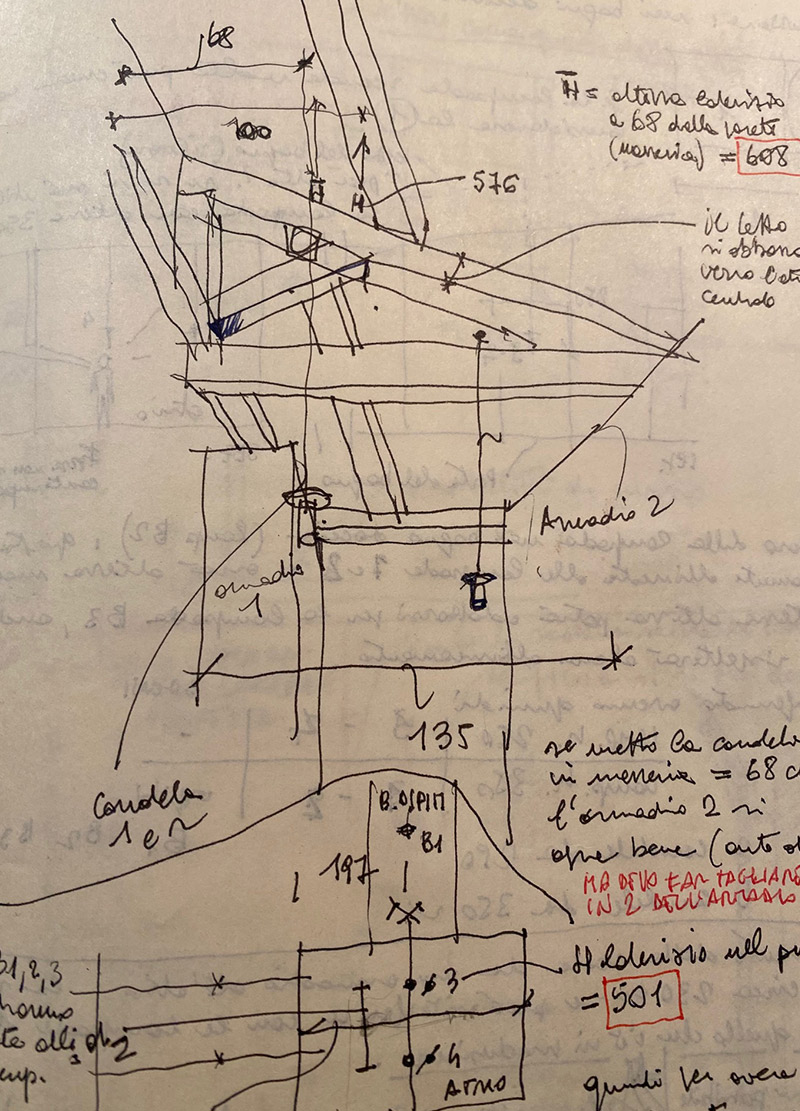
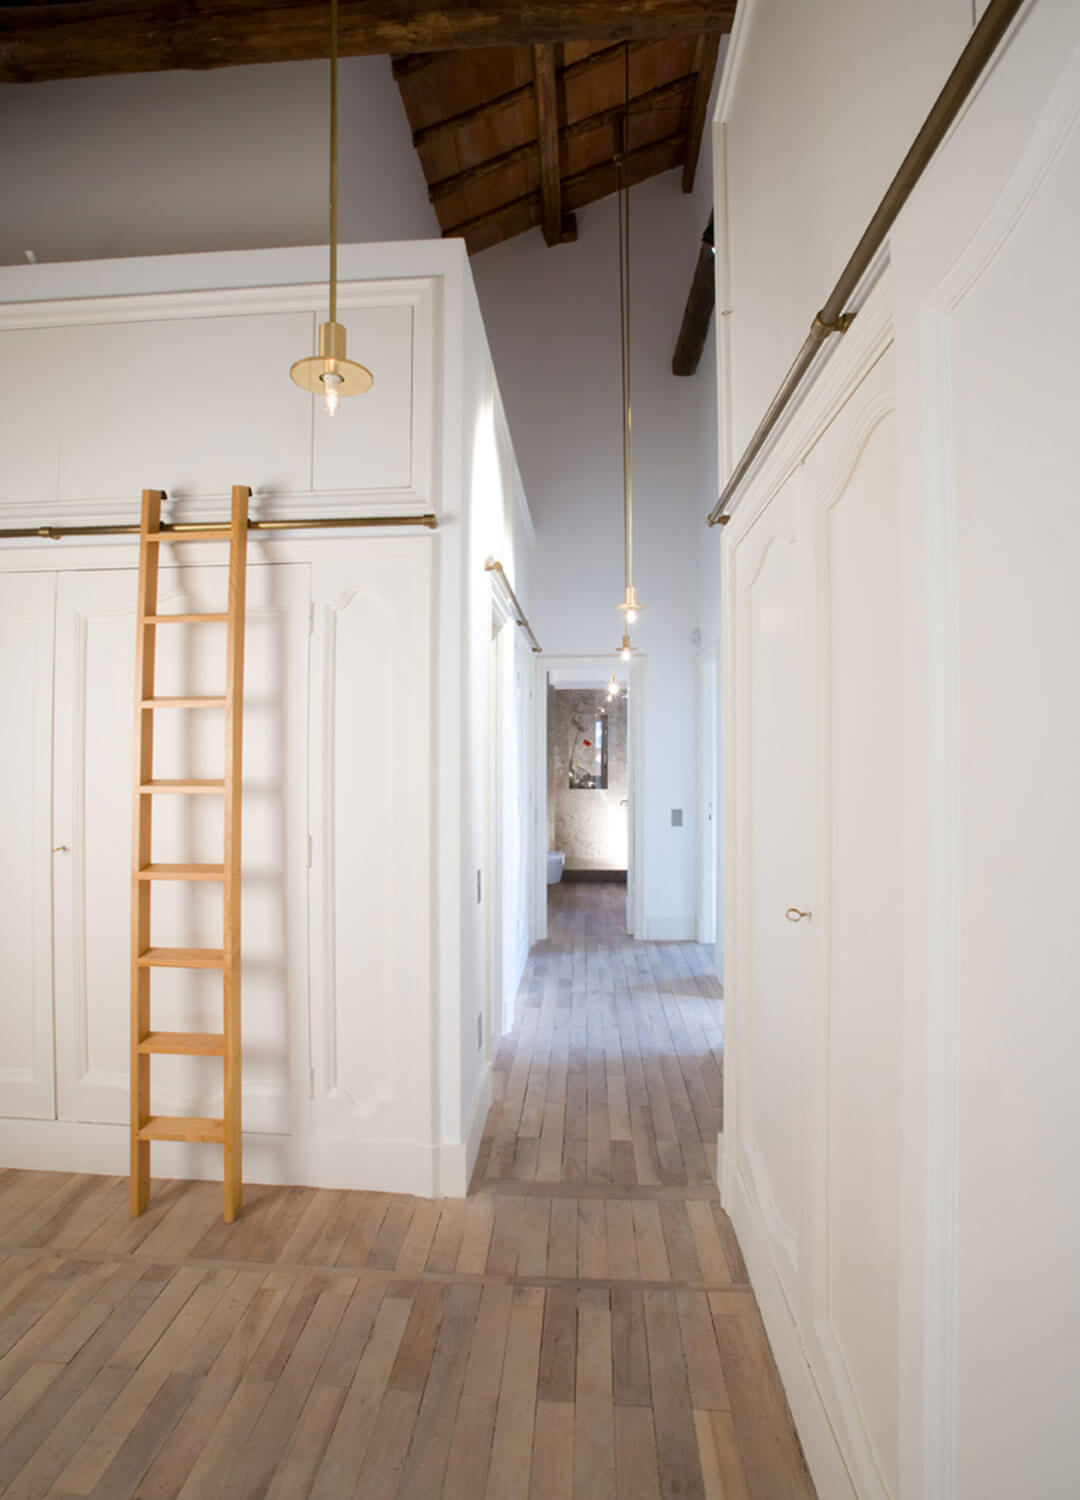
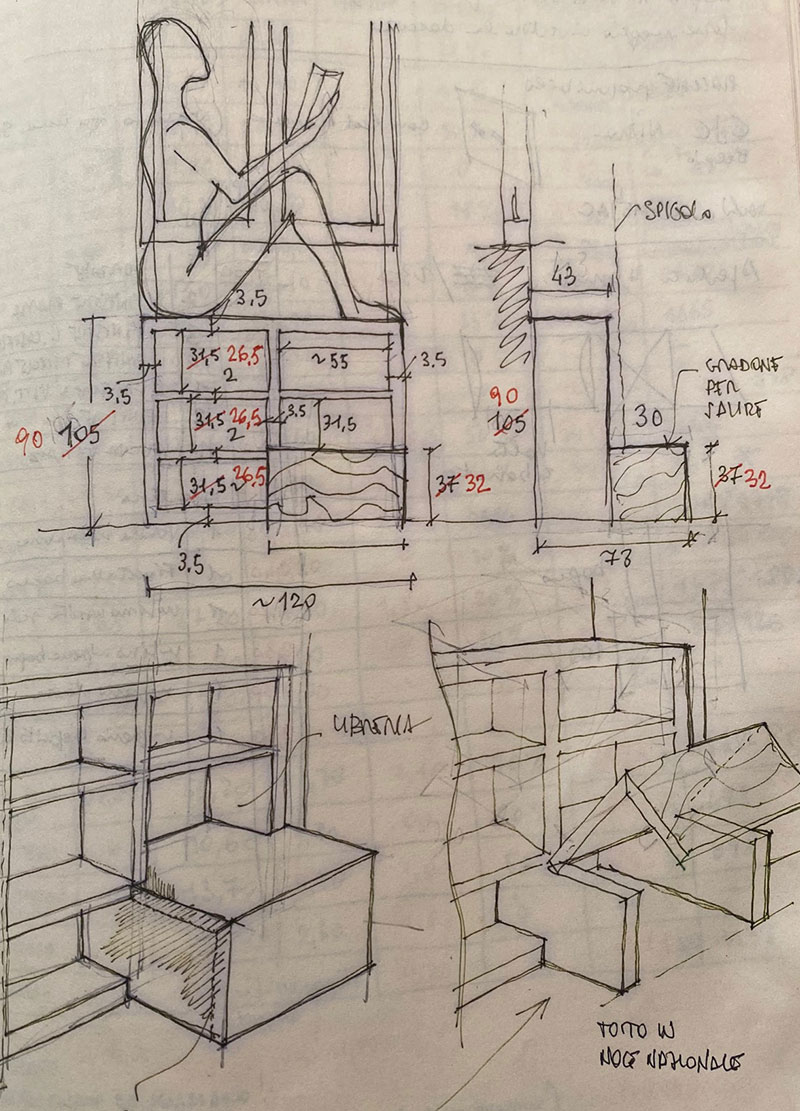
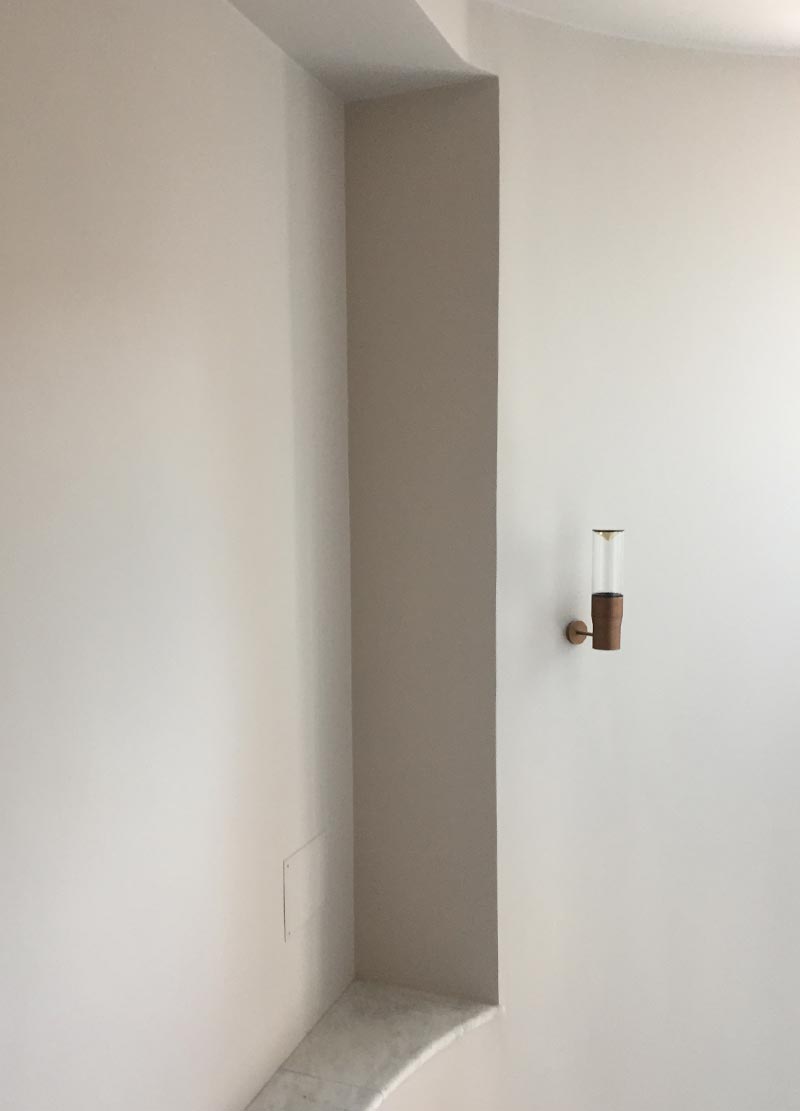
The existing wardrobes, as well as the fixtures, have always been maintained, restored, integrated where necessary, with additions that kept intact the vintage flavor.
Even for the bathrooms, as for the kitchen, the intervention was radical, while maintaining that taste of sober elegance, the common denominator of the whole intervention.
Residential Architecture: conservative restoration
Completion 2018
Italy
National walnut floors
Bathroom coverings and sink Greis du Marais Salvatori
Viabizzuno lights
Vola Rapsel taps
Boffi kitchen
ONLY TECHNICAL AND ARCHITECTURAL PROJECT DETAILS.
THE OVERALL AND MORE DOCUMENTATION,
CONSULTED AT THE STUDIO MARGUTTARCHITETTURE.
Project balanced between the conservation of the previous architectural intervention by Tomaso Buzzi, and a new interpretation of spaces and functions. The original intervention was lightened and made more contemporary also through a careful choice of colors. The insertion of sophisticated thermal and air conditioning systems has been made entirely within the existing structures, of which the only visible signs are the thin cuts made in the ceilings.
The flooring has been restored and maintained, where it exists, finally joined with the new one, through the use of the same essence. The kitchen space, adjacent to the large formal living room, originally obtained from a sum of small service rooms, is now a functional place, the heart of the house, illuminated by the light of 2 large skylights and characterized by the presence of a sculptural concrete staircase.
The existing wardrobes, as well as the fixtures, have always been maintained, restored, integrated where necessary, with additions that kept intact the vintage flavor.
Even for the bathrooms, as for the kitchen, the intervention was radical, while maintaining that taste of sober elegance, the common denominator of the whole intervention.
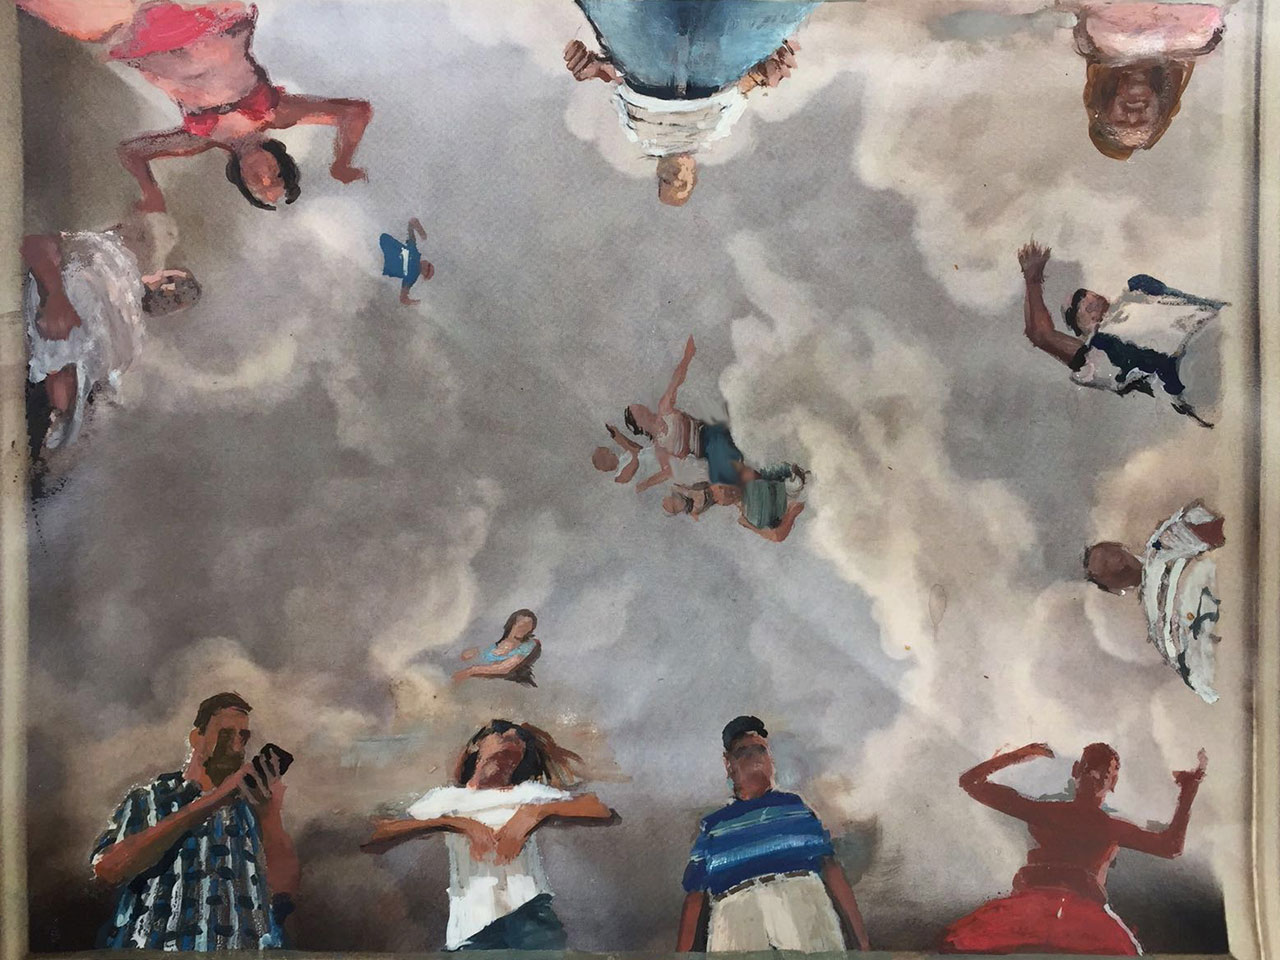
Courtesy of Daniele Galliano ©, Torino 2018