A SINGLE MAN HOUSE – Via Margutta

Residential Architecture: renovation project

Completion 2023
Via Margutta-Rome
Floor Microcemento
Windows and doors in black painted steel by Mogs
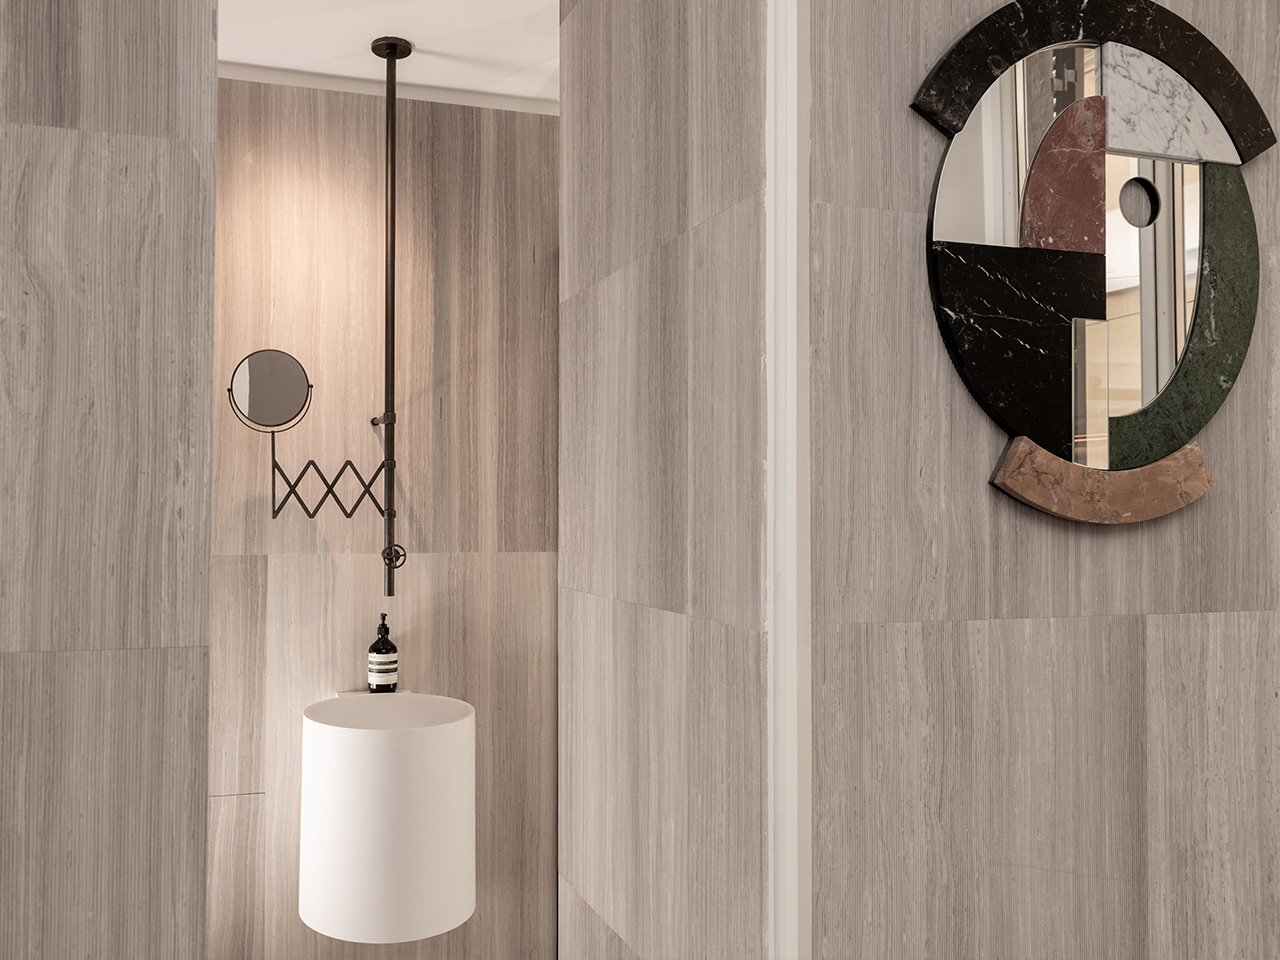
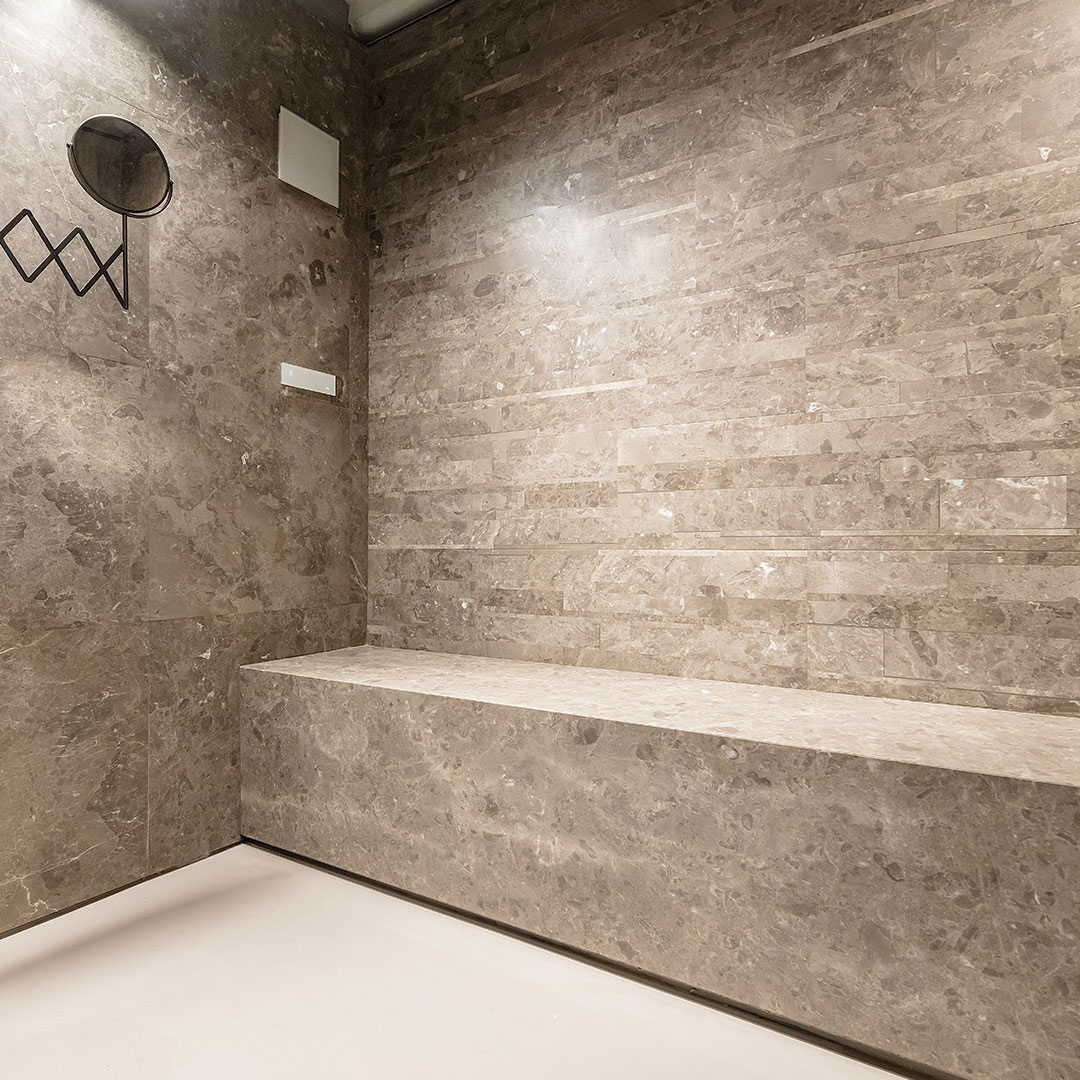
Bathroom coverings Greis du Marais and Silk Georgette Salvatori Marmi
Taps Fontane Bianche Fantini for Salvatori Marmi
Kitchen Boffi
Lights Viabizzuno, Flos
Carpets and Tapestries Danon Gallery
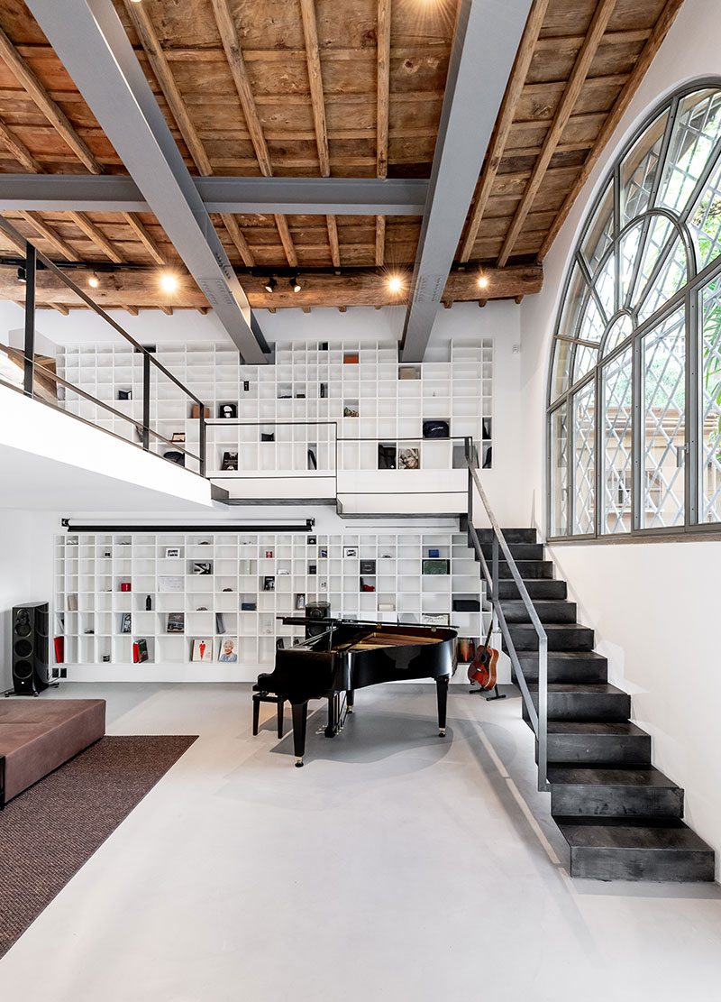
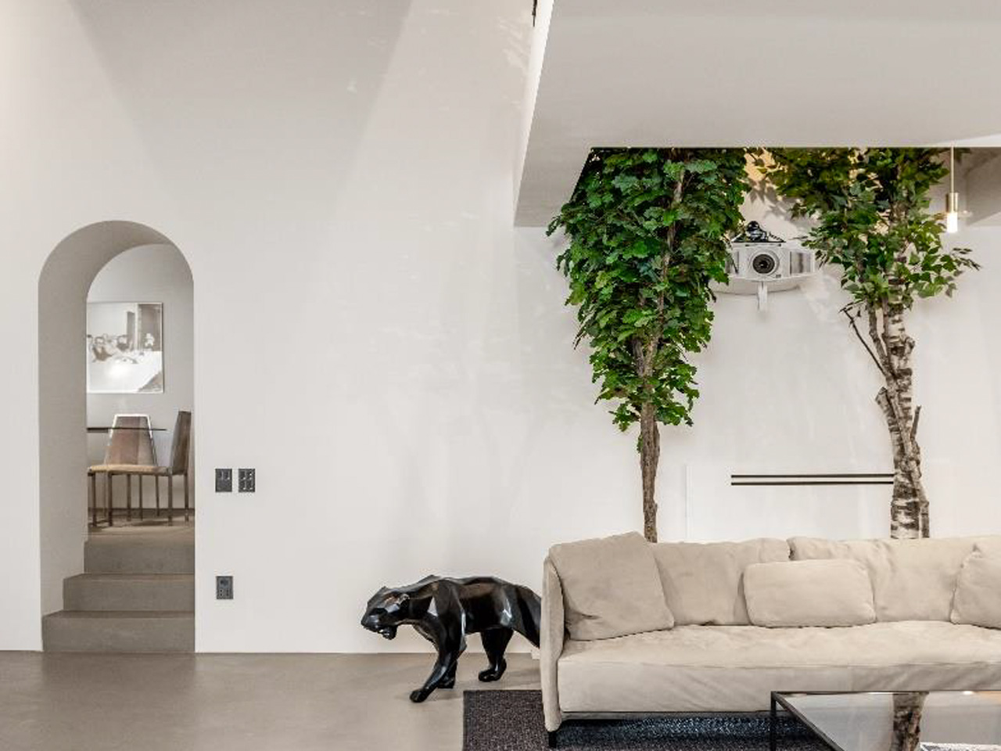
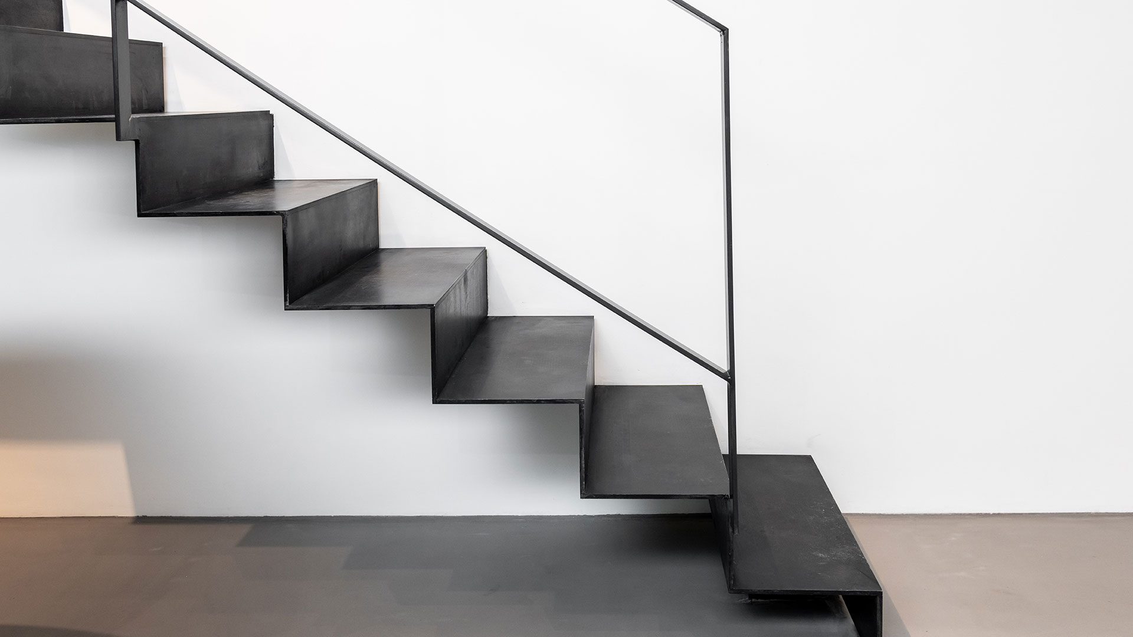
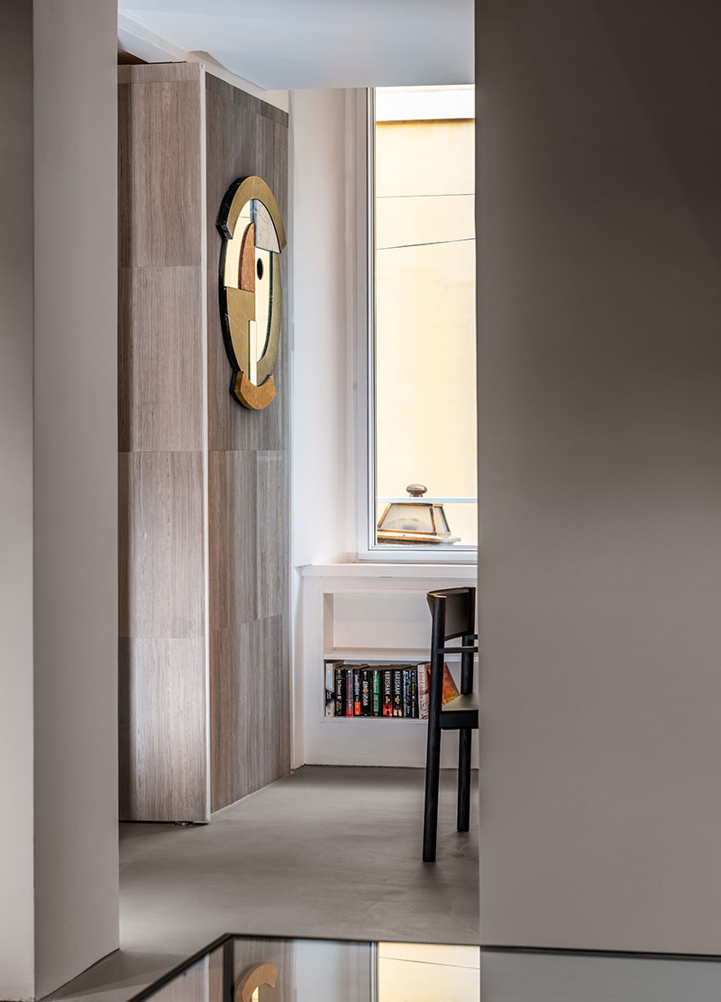
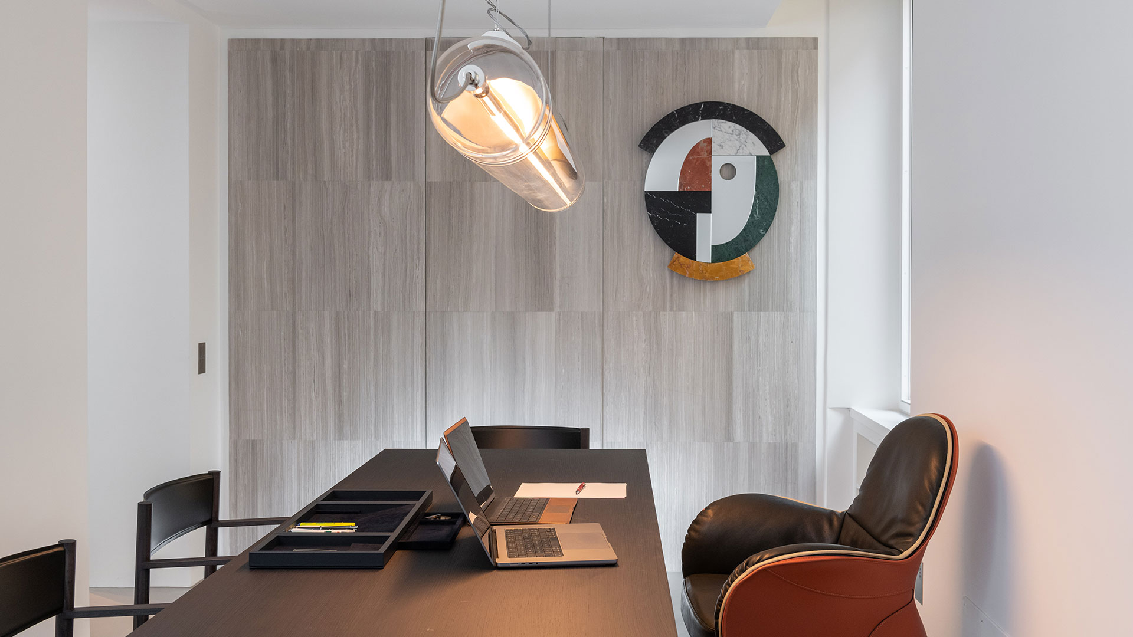
Located in one of the most fascinating streets in the heart of Rome, this house is characterized by significant internal heights. The tipology originates from an artist’s studio-atelier, a rather frequent typology in this street. The result of the renovation is a very elegant home with double views towards via Margutta and a private bohemian garden facing the Pincio. The project involved the reclamation of the structural conditions, achieved through a major consolidation which allowed the restoration of the original wooden ceilings and the complete reopening of the large arched window overlooking the garden courtyard. The large living space has an internal height of almost 6 meters. The protagonist here is the new staircase-walkway made of natural iron, which leads to the upper floor dedicated to private spaces.

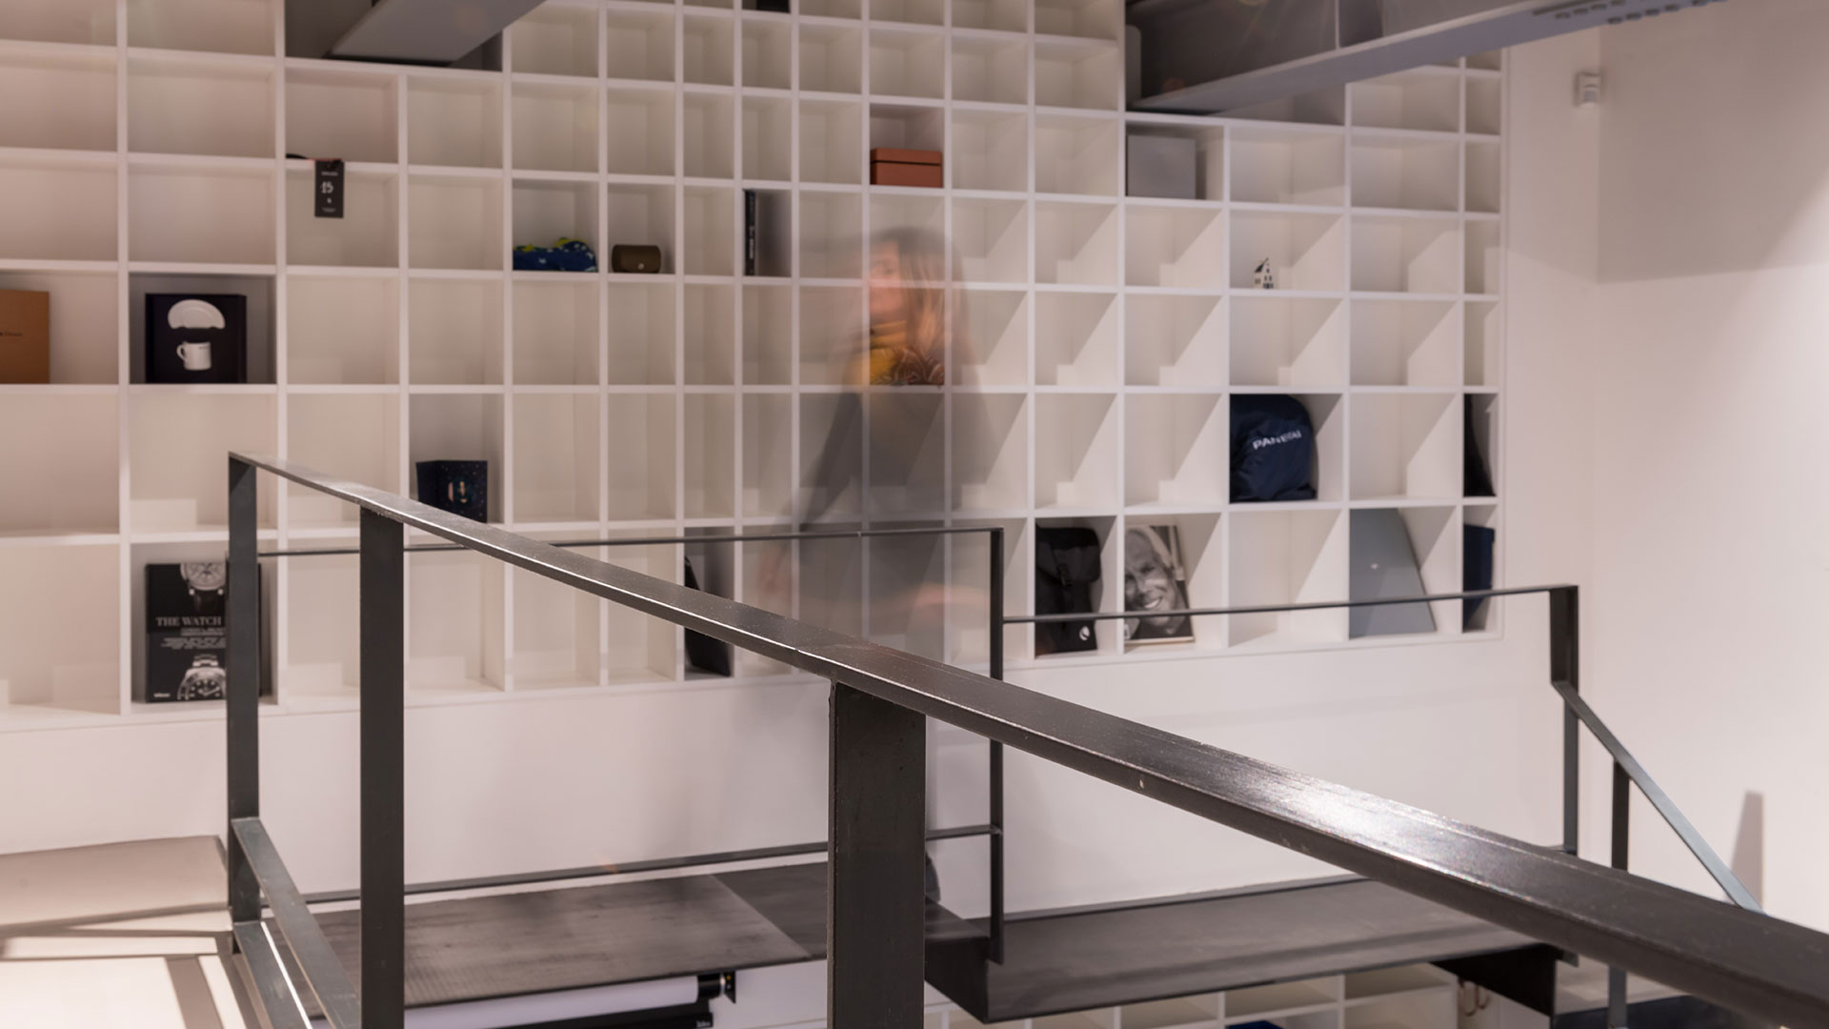
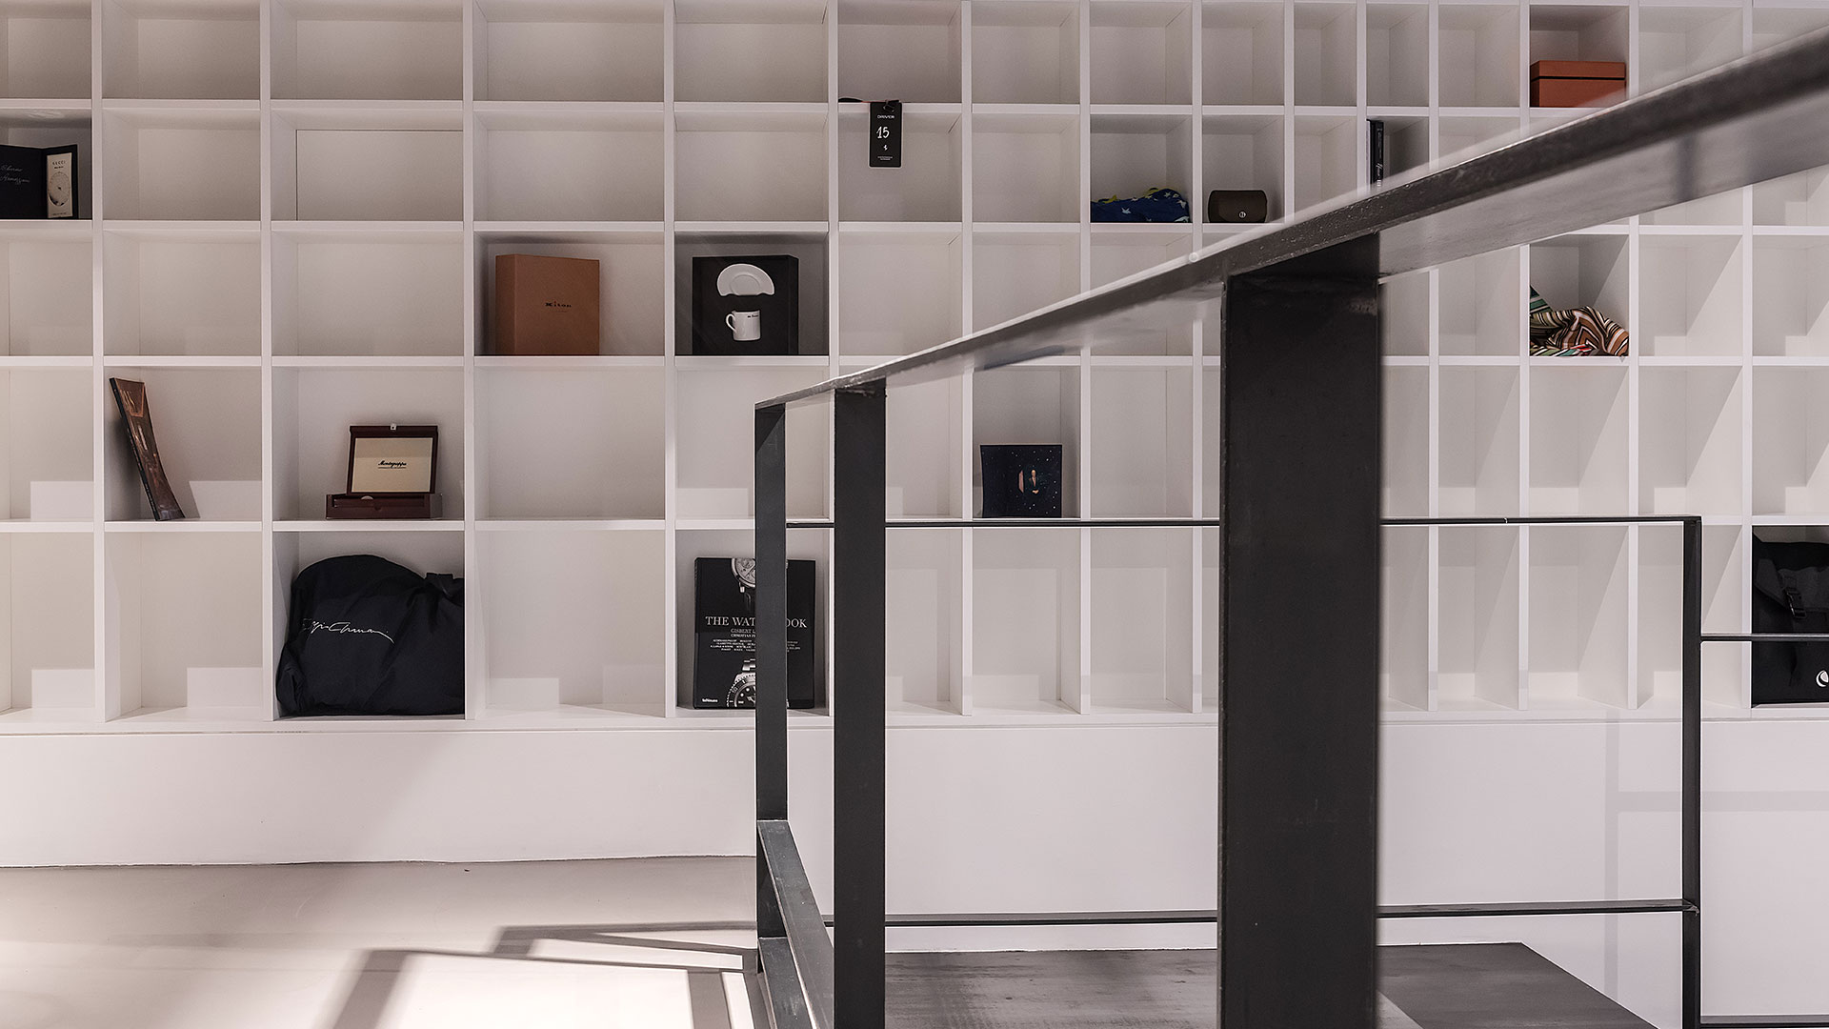
The staircase, in addition to connecting the two floors, allows easy use of the bookcase which occupies the entire wall of the living room like a large backdrop.
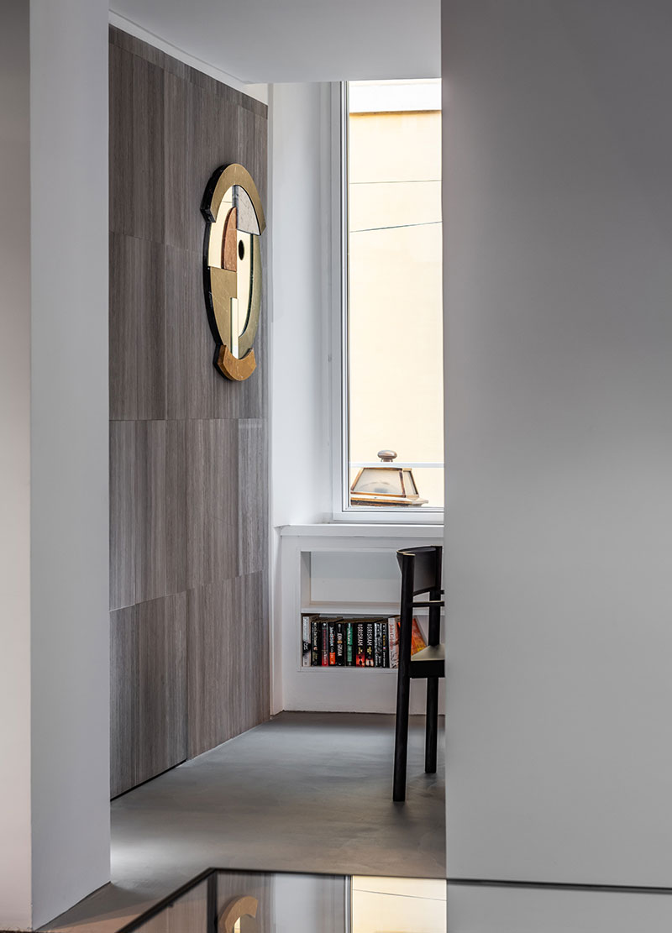
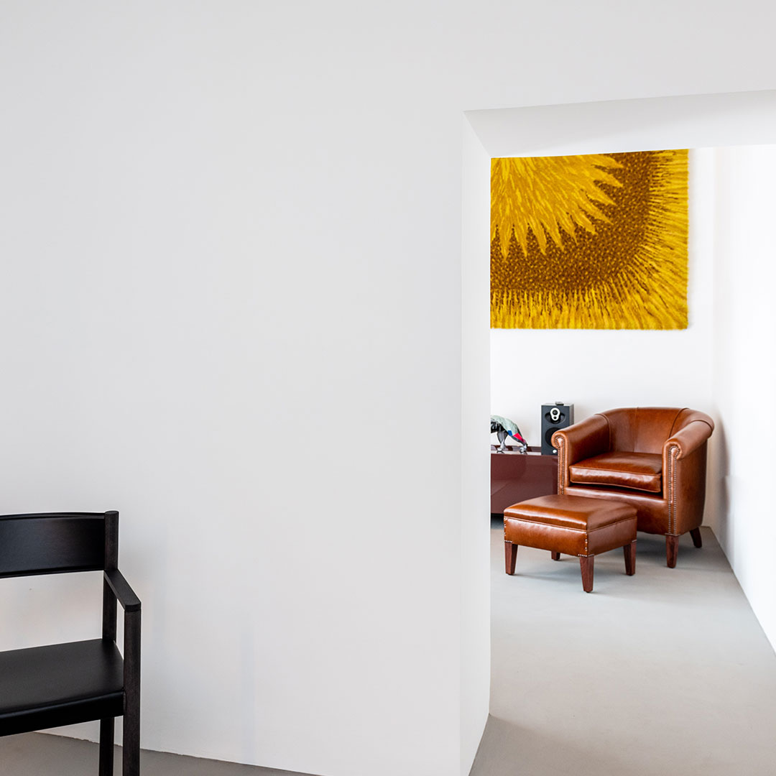
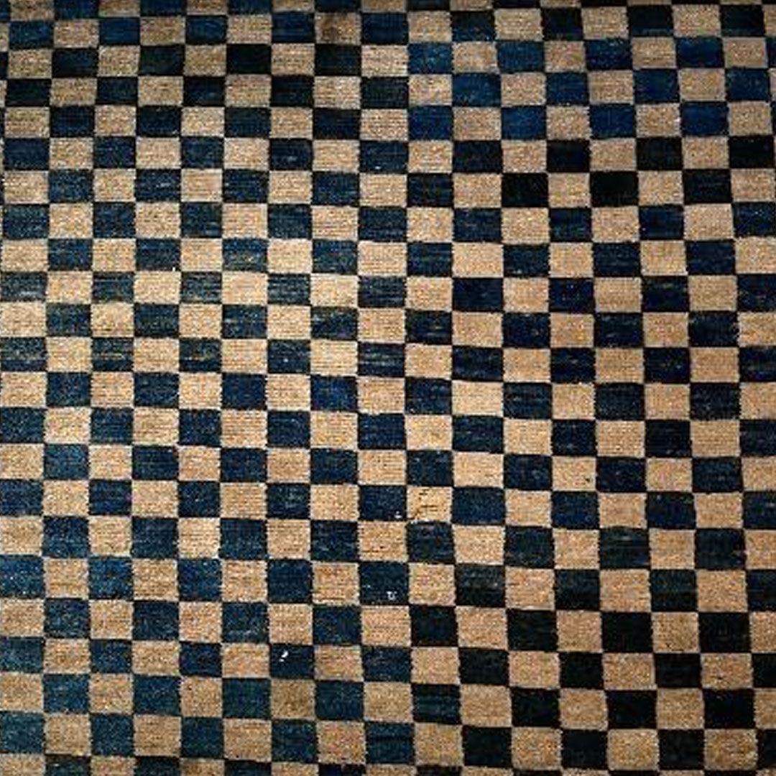
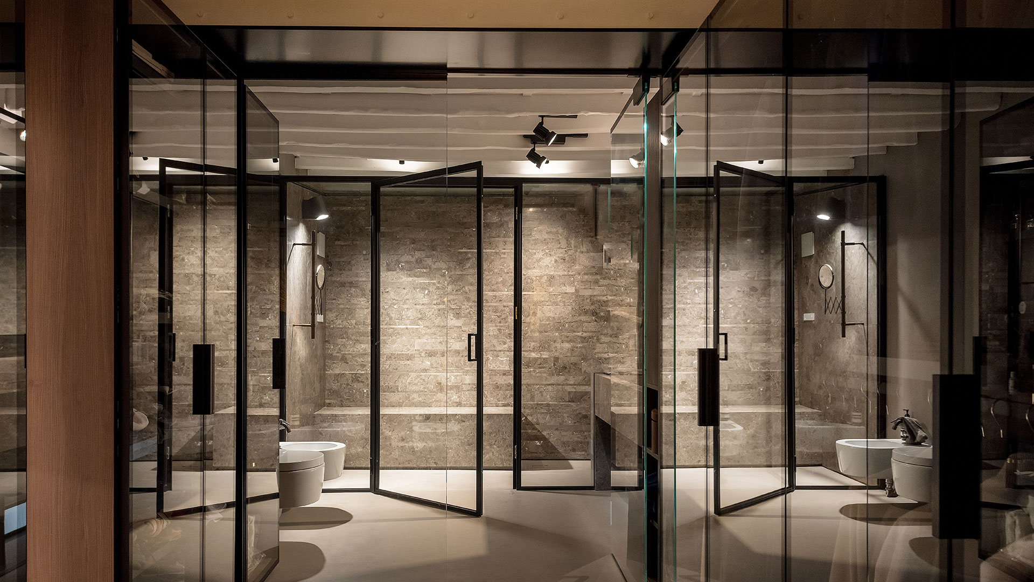
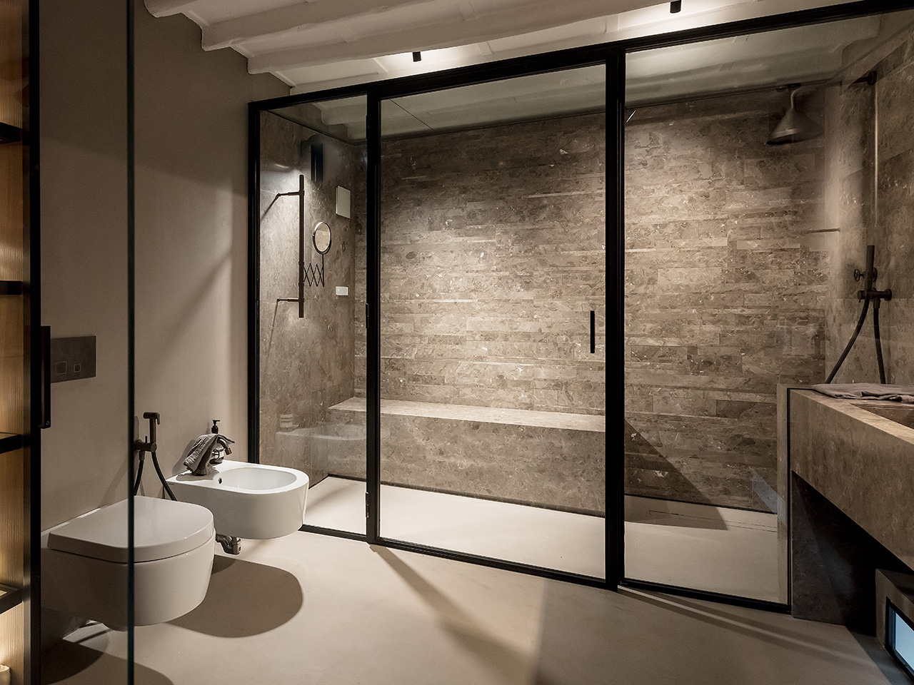
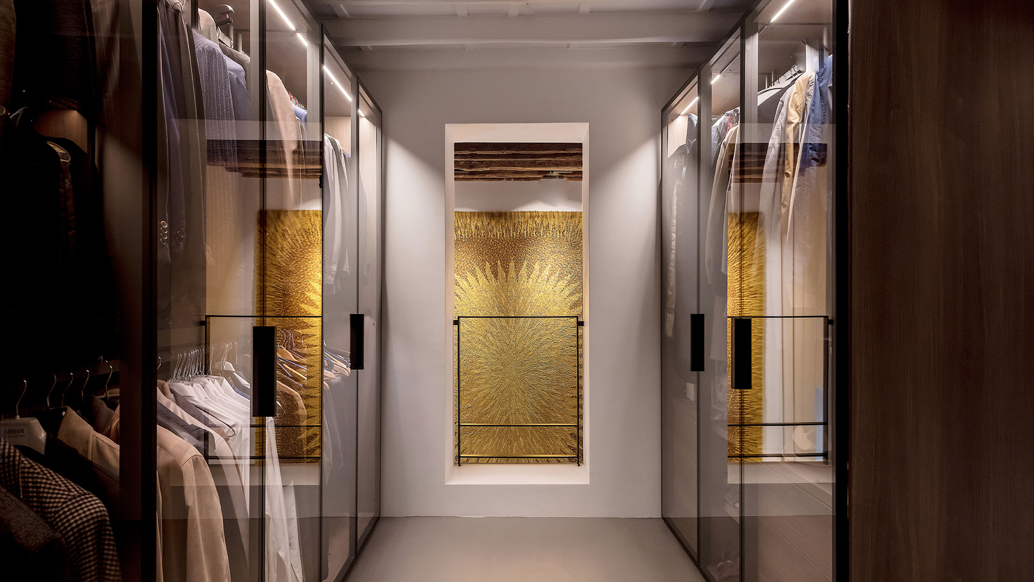
In the design of this library a variable module was adopted, according to the ratio derived from the golden section. In particular, the project is a clear reference to the work of Japanese designer Shiro Kuramata. In the private area of the upper floor there is the large, completely transparent bathroom. This, also equipped with a luxurious Turkish bath, is conceived as a backdrop to an important wardrobe, which is also completely transparent. From the bathroom/wardrobe area there is visual access to a second room on the lower floor on whose wall a precious carpet has been placed.
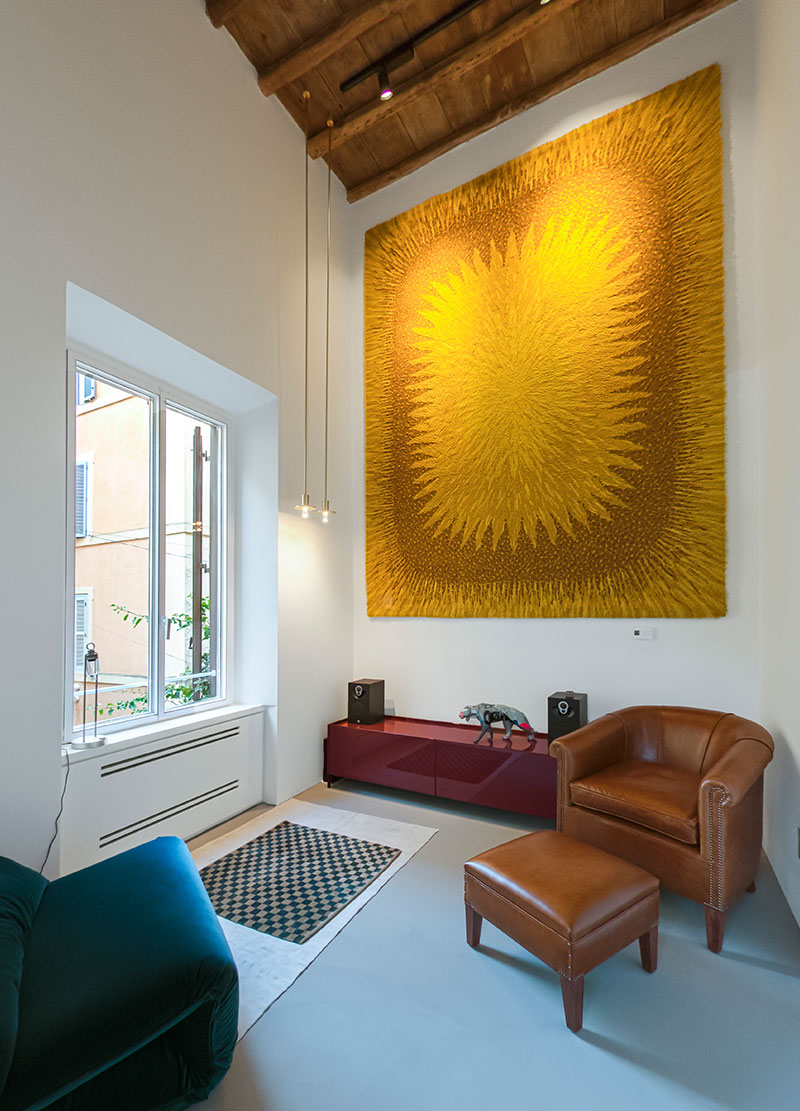
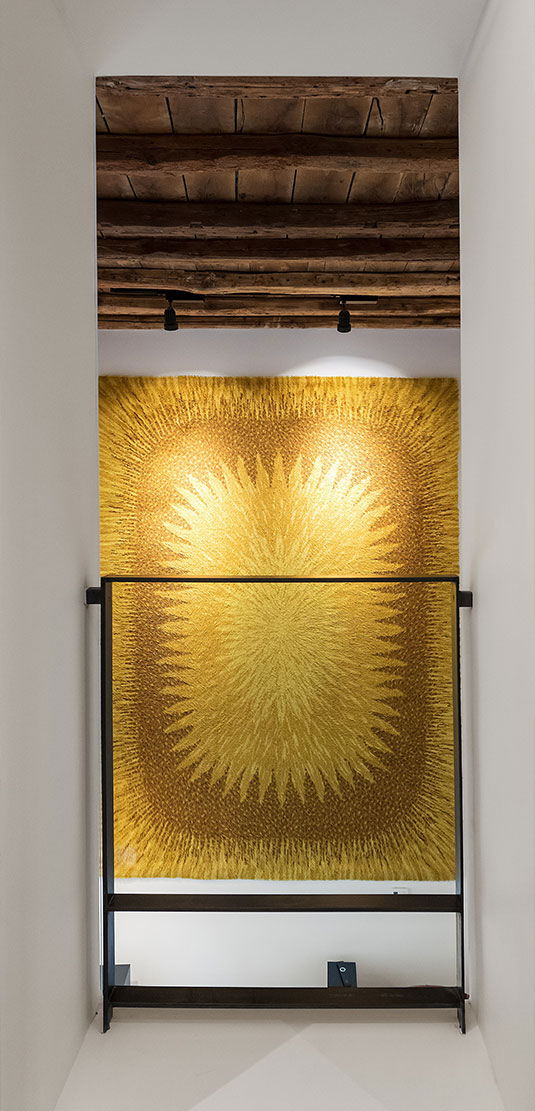
This room, called the “bell tower”, due to its geometric characteristics (reduced size of the plan compared to 6 meters in height), represents the most intimate space of the entire house. The bell tower space is an intimate and private “thinking room”, a special place in which to listen to music and read.
Here too, the exposed wooden ceiling has been restored.

A SINGLE MAN HOUSE – Via Margutta

Residential Architecture: renovation project

Completion 2023
Via Margutta-Rome
Floor Microcemento
Windows and doors in black painted steel by Mogs
Bathroom coverings Greis du Marais and Silk Georgette Salvatori Marmi
Taps Fontane Bianche Fantini for Salvatori Marmi
Kitchen Boffi
Lights Viabizzuno, Flos
Carpets and Tapestries Danon Gallery
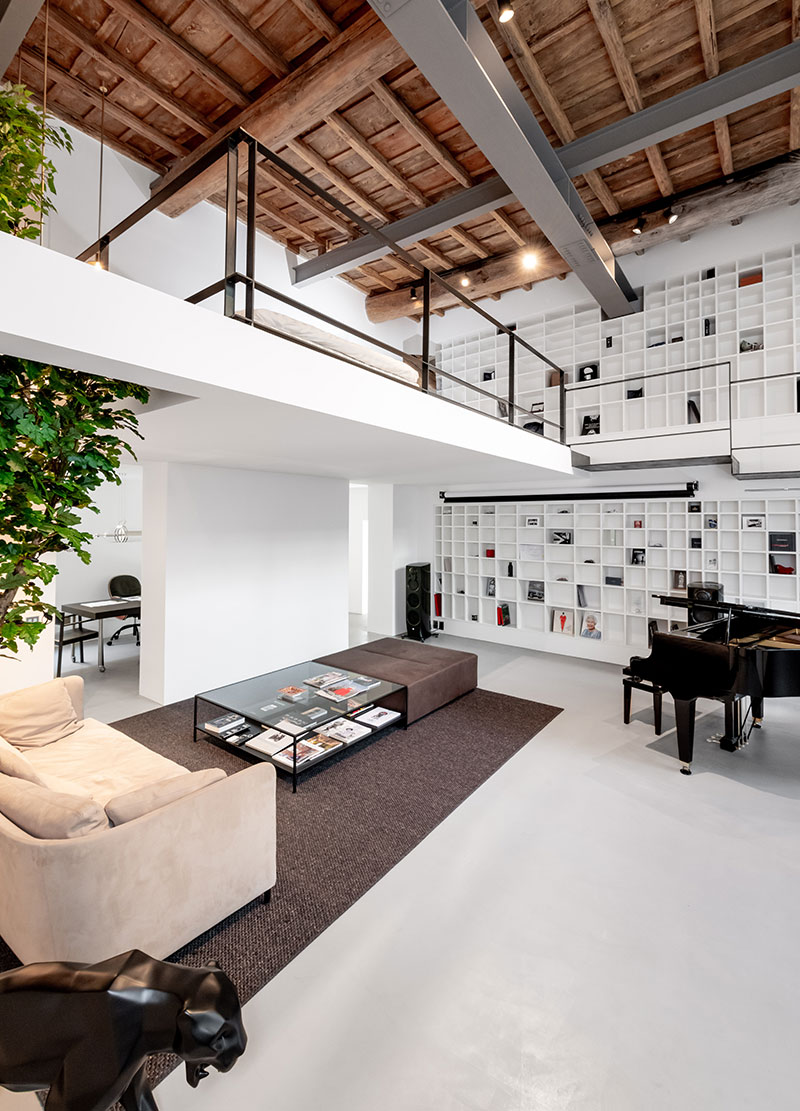
Located in one of the most fascinating streets in the heart of Rome, this house is characterized by significant internal heights. The tipology originates from an artist’s studio-atelier, a rather frequent typology in this street. The result of the renovation is a very elegant home with double views towards via Margutta and a private bohemian garden facing the Pincio. The project involved the reclamation of the structural conditions, achieved through a major consolidation which allowed the restoration of the original wooden ceilings and the complete reopening of the large arched window overlooking the garden courtyard. The large living space has an internal height of almost 6 meters. The protagonist here is the new staircase-walkway made of natural iron, which leads to the upper floor dedicated to private spaces.

The staircase, in addition to connecting the two floors, allows easy use of the bookcase which occupies the entire wall of the living room like a large backdrop.
In the design of this library a variable module was adopted, according to the ratio derived from the golden section. In particular, the project is a clear reference to the work of Japanese designer Shiro Kuramata. In the private area of the upper floor there is the large, completely transparent bathroom. This, also equipped with a luxurious Turkish bath, is conceived as a backdrop to an important wardrobe, which is also completely transparent. From the bathroom/wardrobe area there is visual access to a second room on the lower floor on whose wall a precious carpet has been placed.
This room, called the “bell tower”, due to its geometric characteristics (reduced size of the plan compared to 6 meters in height), represents the most intimate space of the entire house. The bell tower space is an intimate and private “thinking room”, a special place in which to listen to music and read.
Here too, the exposed wooden ceiling has been restored.