A HOUSE ON THE ISLAND :DETAILS
Residential Architecture
Completion 2016
Ponza Island-Italy
Concrete floors and coatings
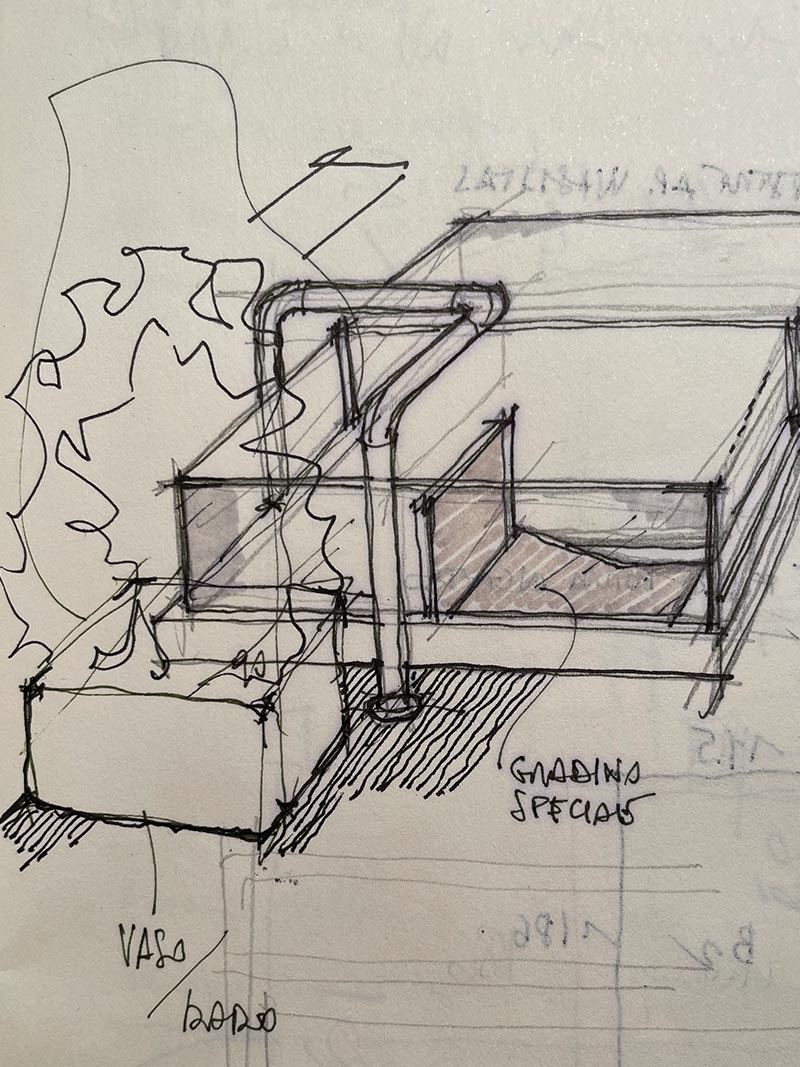
Boffi and Moab 80 sinks
Flos lights
Boffi taps
De Padova indoor furniture
Ethimo and Viteo outdoor furniture



Residential Architecture
Completion 2016
Ponza Island-Italy
Concrete floors and coatings
Boffi and Moab 80 sinks
Flos lights
Boffi taps
De Padova indoor furniture
Ethimo and Viteo outdoor furniture
ONLY TECHNICAL AND ARCHITECTURAL PROJECT DETAILS.
THE OVERALL AND MORE DOCUMENTATION,
CONSULTED AT THE STUDIO MARGUTTARCHITETTURE.
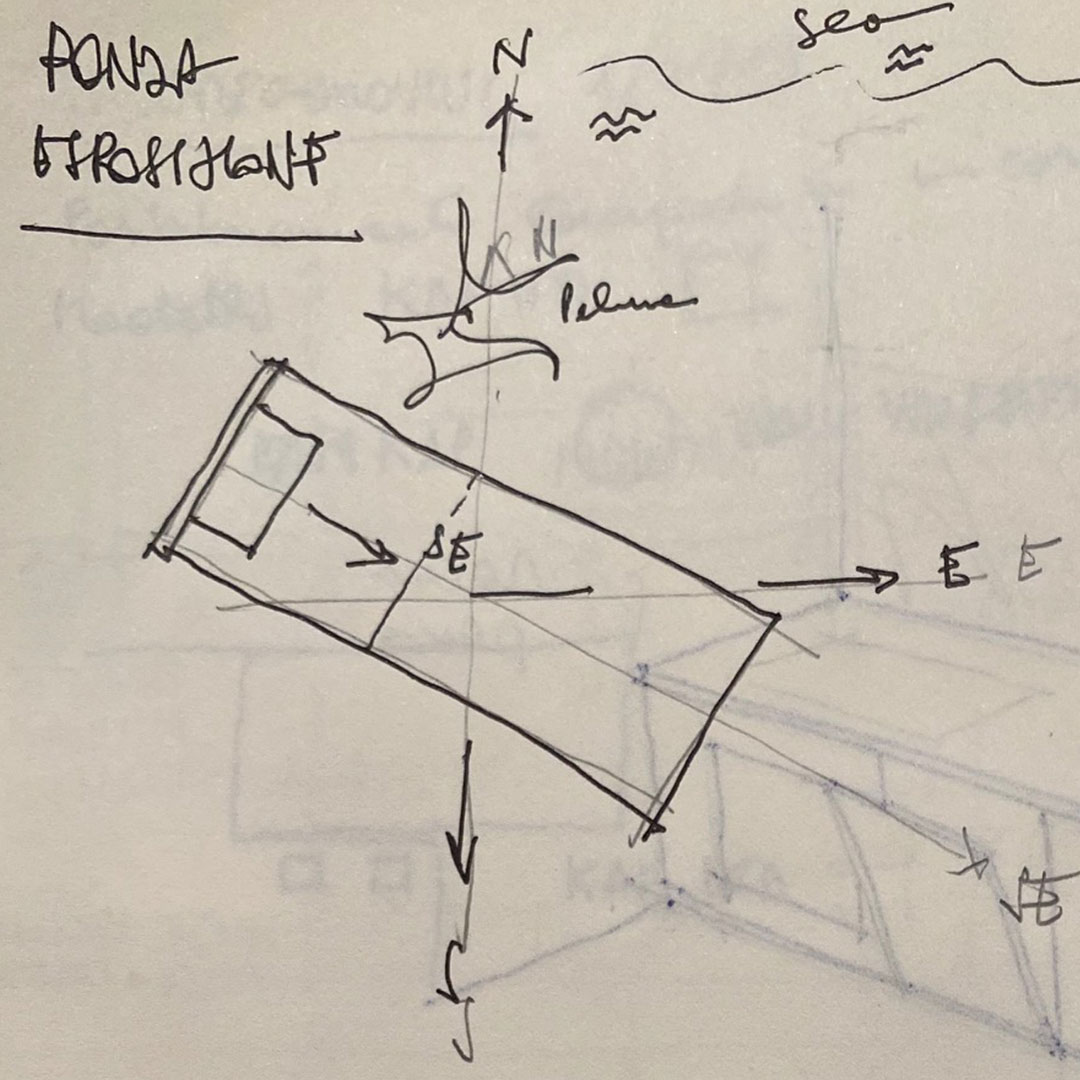
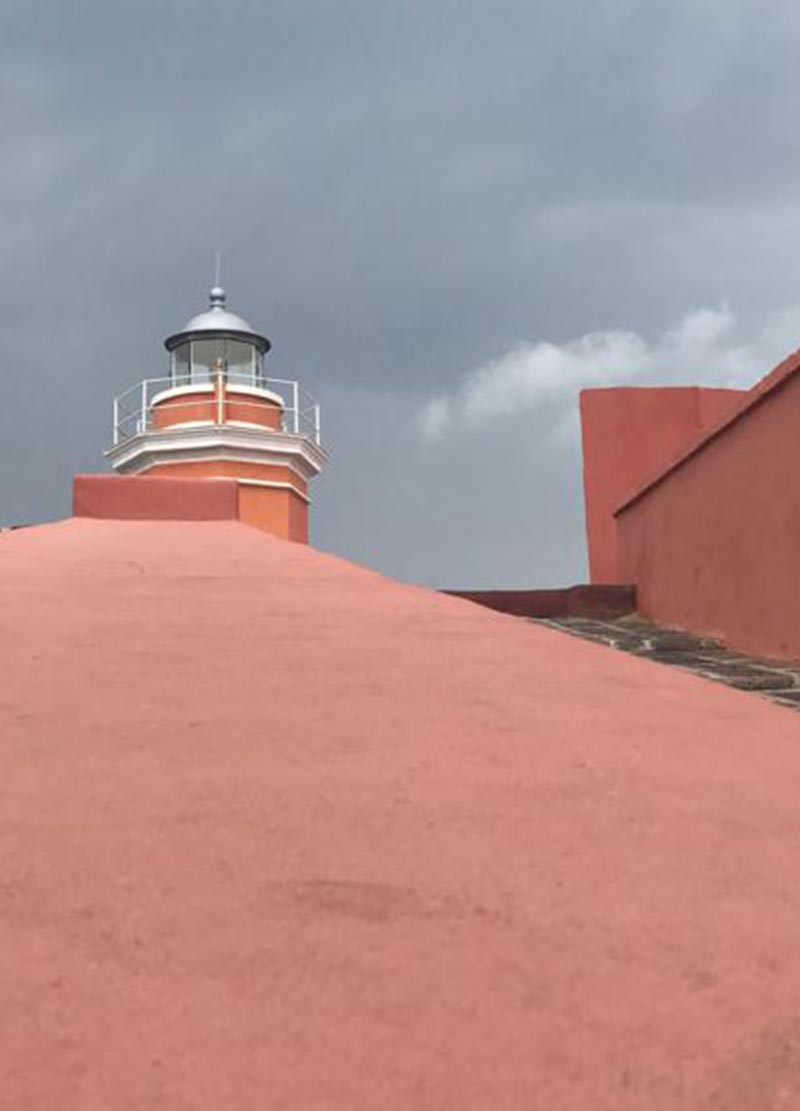
Those who know the island of Ponza know very well what a marvel it is talking about. This project was born precisely from falling in love with the place.
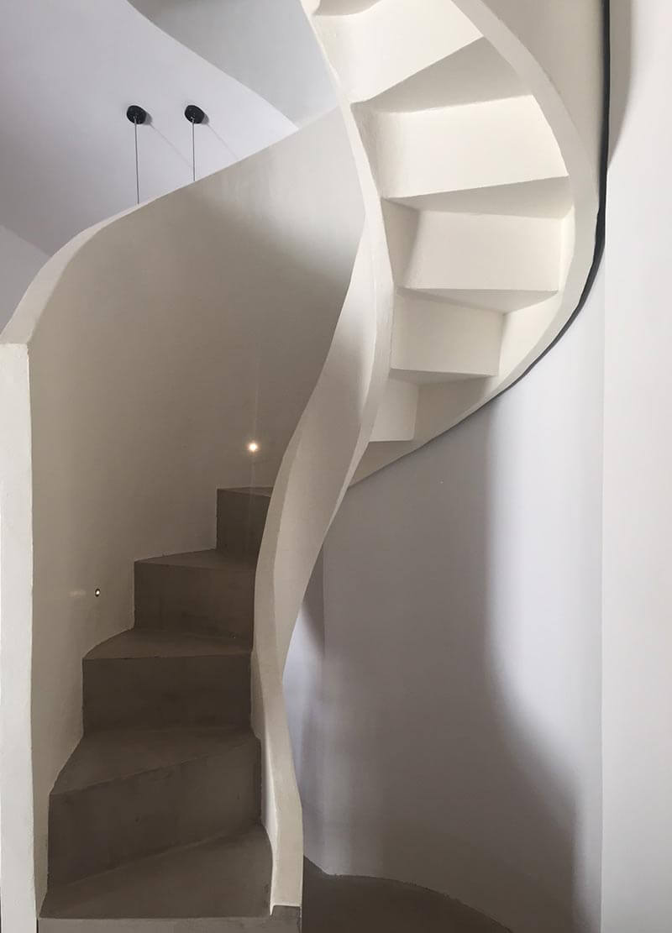
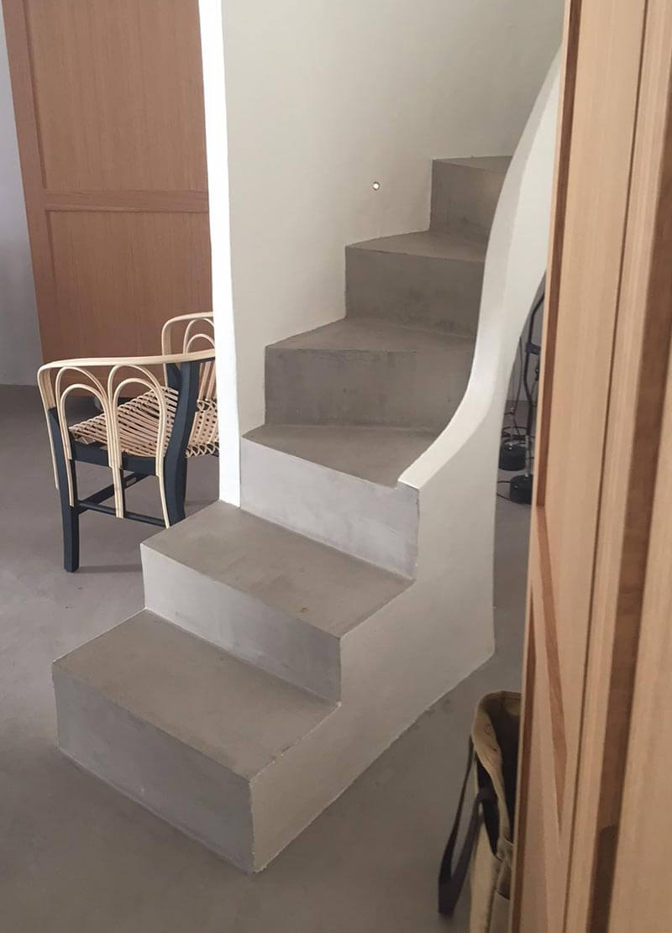
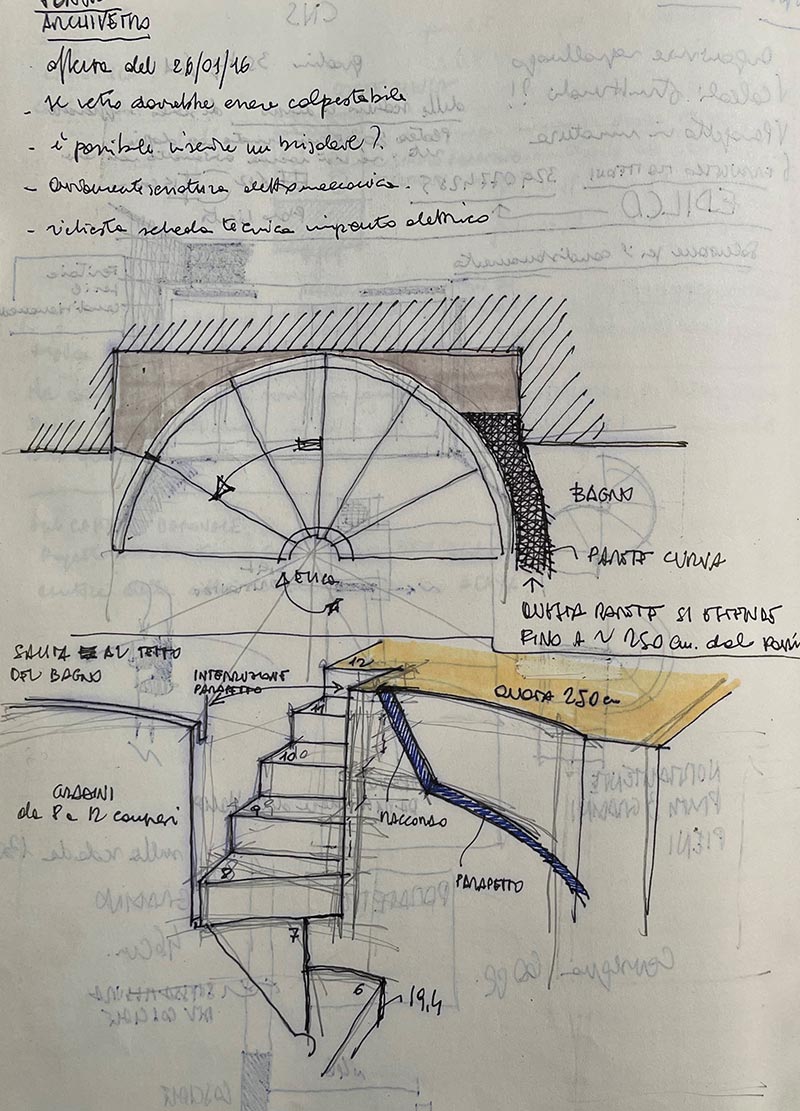
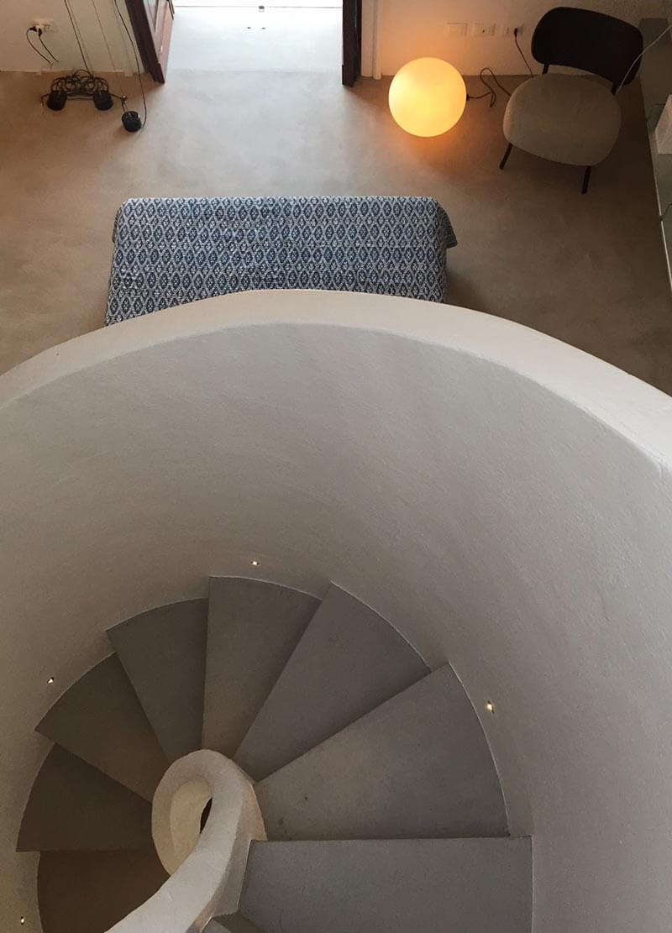
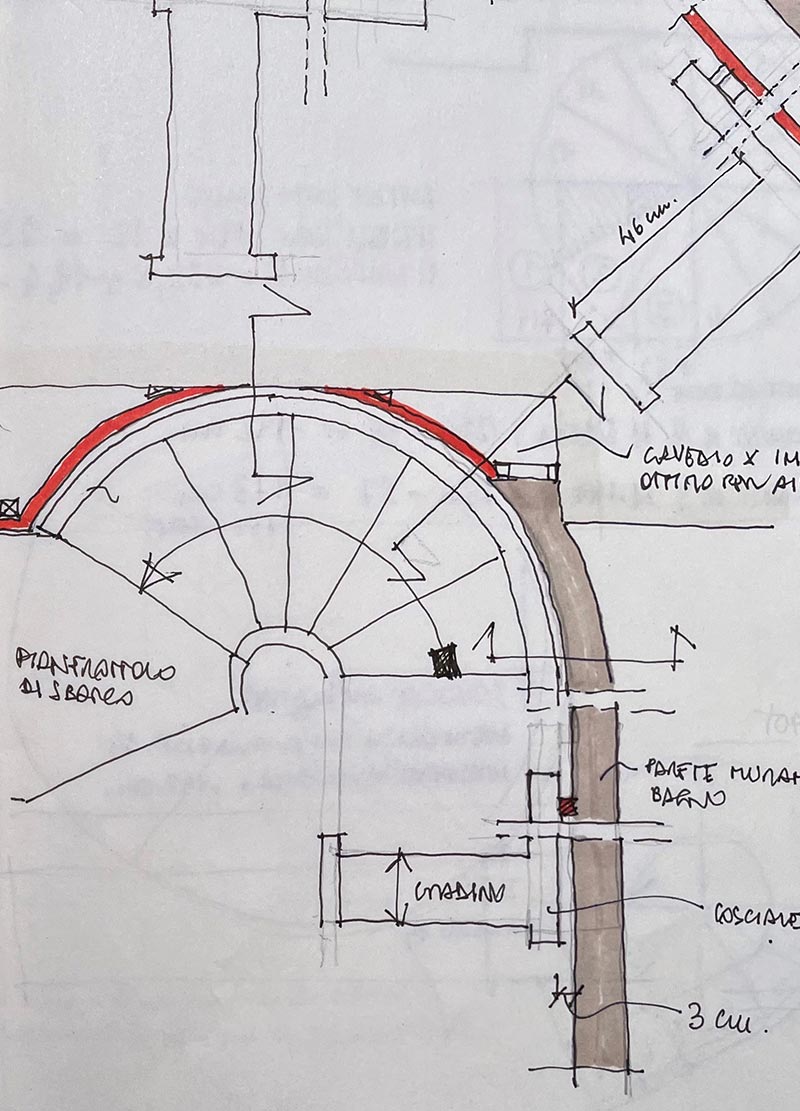
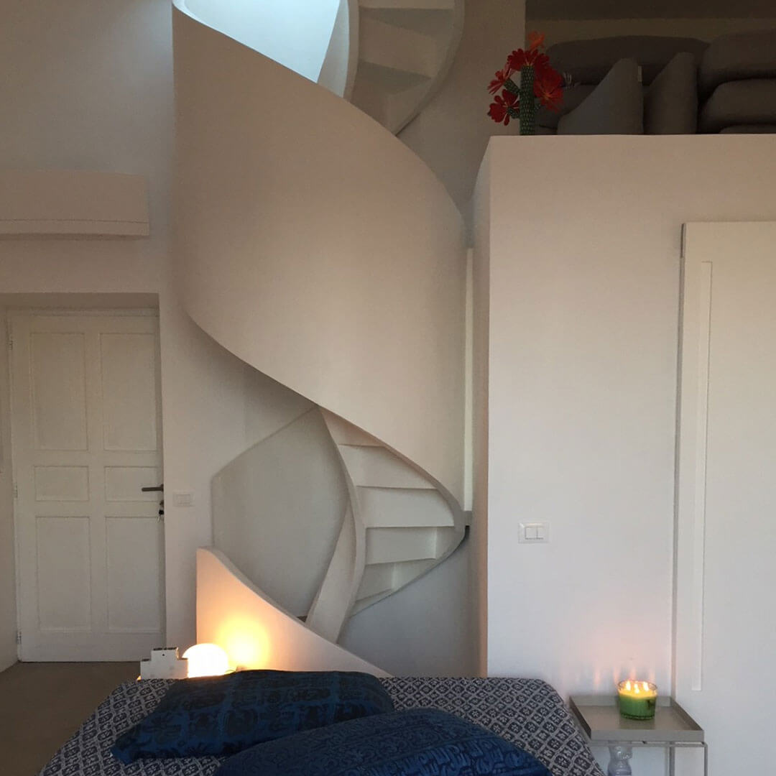
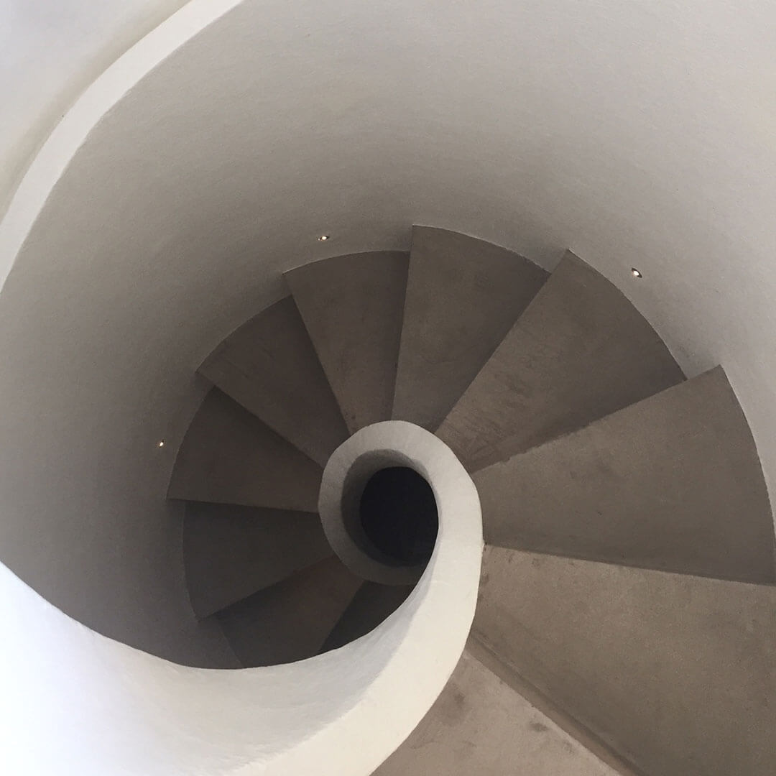
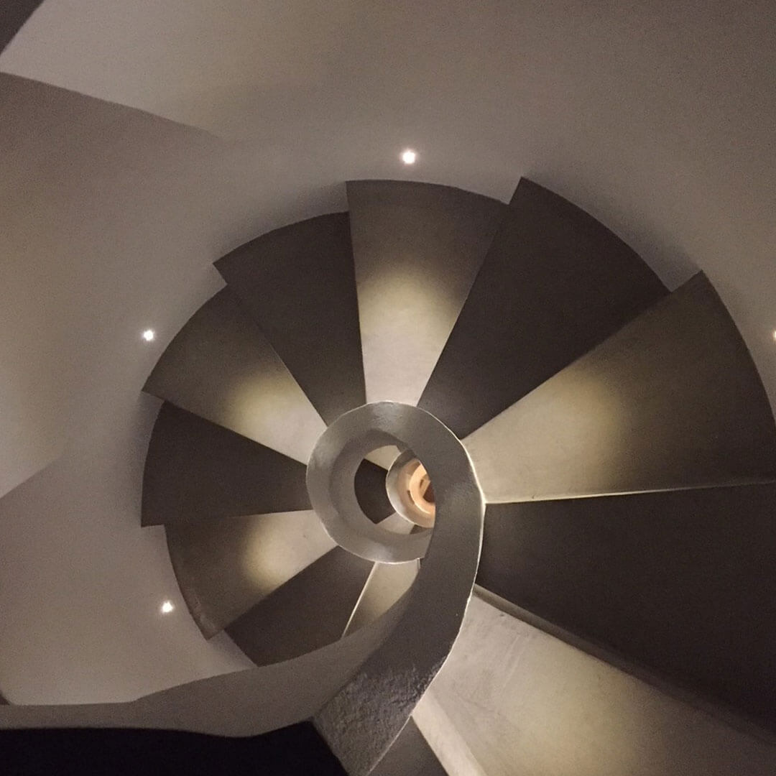
The house is obtained from the splitting of an old house that originally belonged to a single family. The two rooms, one on the street level with a small balcony overlooking the harbor, and the other on the lower floor, which looks towards an intimate garden, were not connected to each other. A staircase was created with a minimal footprint, which connects both floors and reaches on the roof terrace, made accessible through a large motorized skylight. The two rooms were treated as two suites each with its own bathroom. The strictly functional kitchen space was created in an existing room with direct access from the garden.
Residential Architecture
Completion 2016
Ponza Island-Italy
Concrete floors and coatings
Boffi and Moab 80 sinks
Flos lights
Boffi taps
De Padova indoor furniture
Ethimo and Viteo outdoor furniture
ONLY TECHNICAL AND ARCHITECTURAL PROJECT DETAILS.
THE OVERALL AND MORE DOCUMENTATION,
CONSULTED AT THE STUDIO MARGUTTARCHITETTURE.
Those who know the island of Ponza know very well what a marvel it is talking about. This project was born precisely from falling in love with the place.
The house is obtained from the splitting of an old house that originally belonged to a single family. The two rooms, one on the street level with a small balcony overlooking the harbor, and the other on the lower floor, which looks towards an intimate garden, were not connected to each other. A staircase was created with a minimal footprint, which connects both floors and reaches on the roof terrace, made accessible through a large motorized skylight. The two rooms were treated as two suites each with its own bathroom. The strictly functional kitchen space was created in an existing room with direct access from the garden.