ITALIAN HOUSE IN THE SOUTH: DETAILS

Residential architecture,
conservative restoration and new construction

Completion 2020
Sicily-Italy
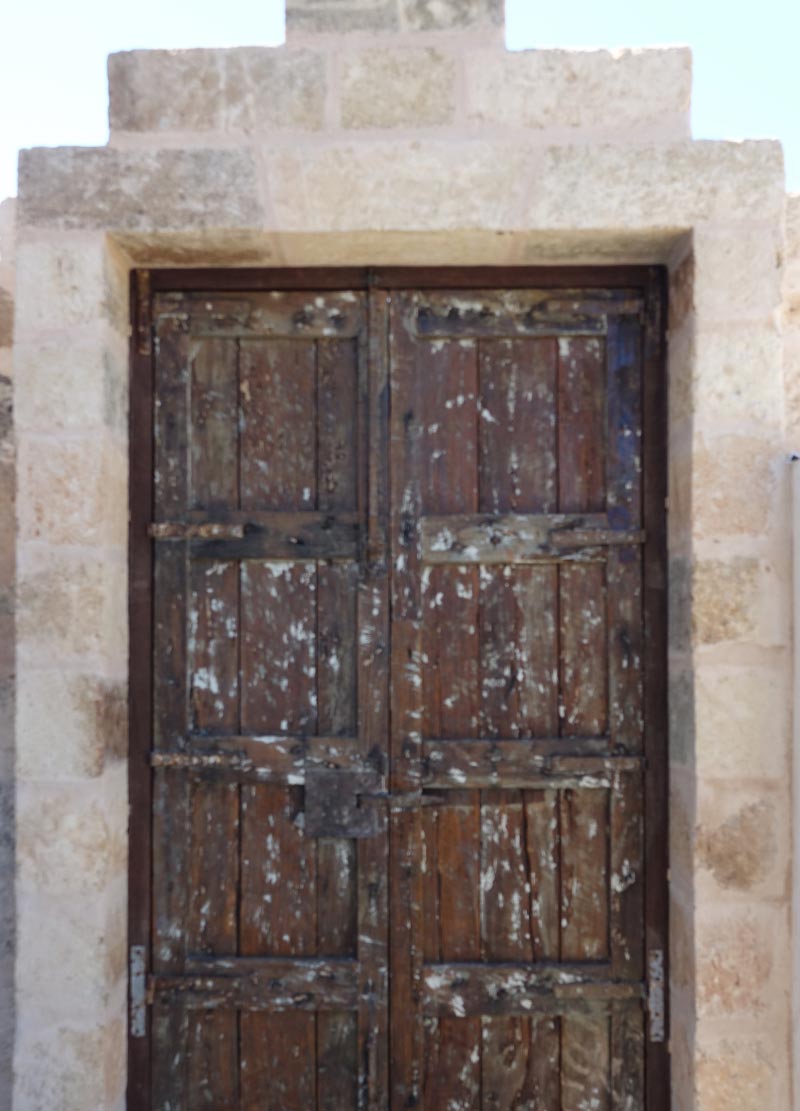
‘cocciopesto’ and local stone cladding
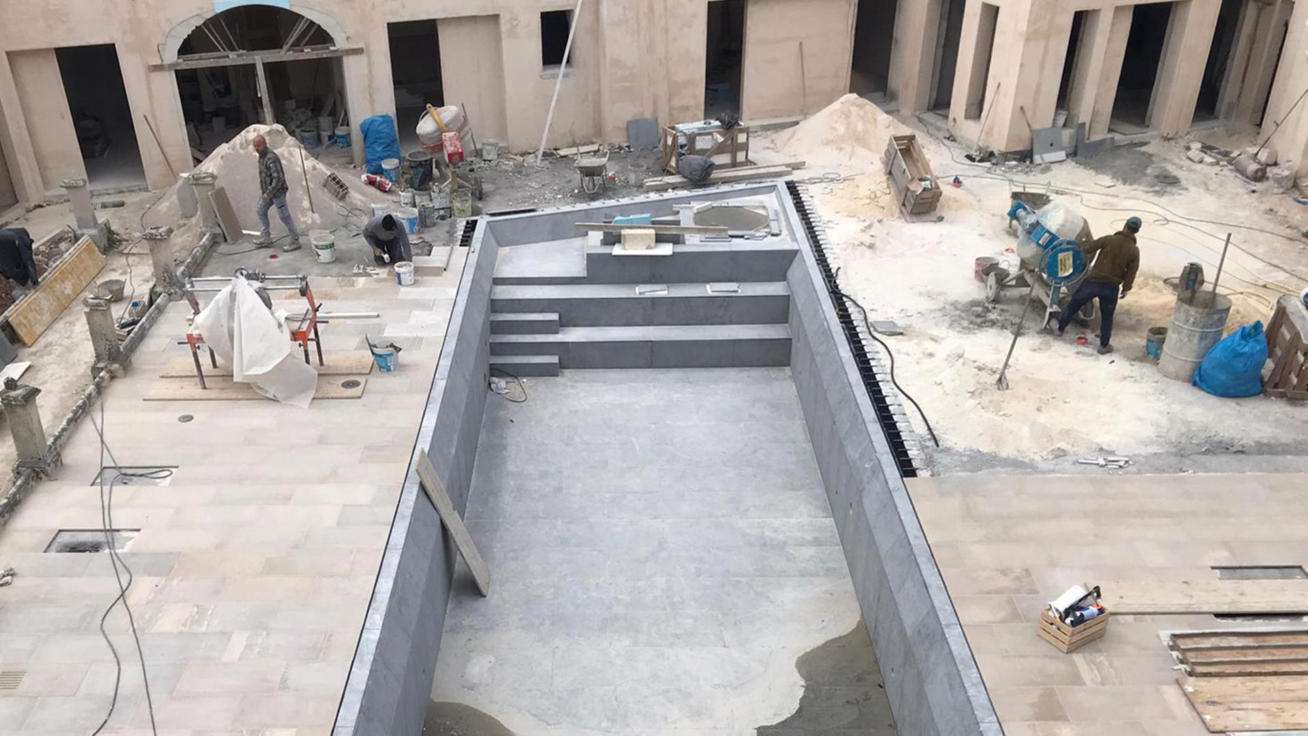
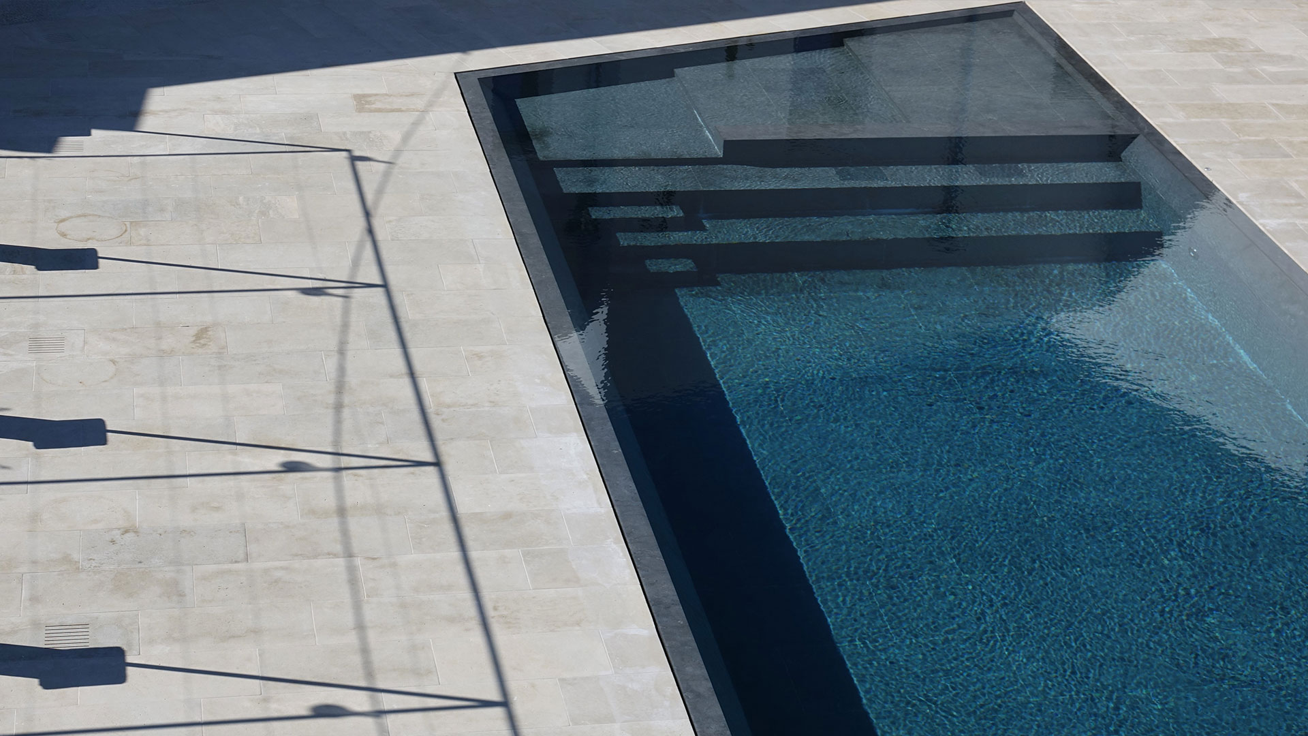
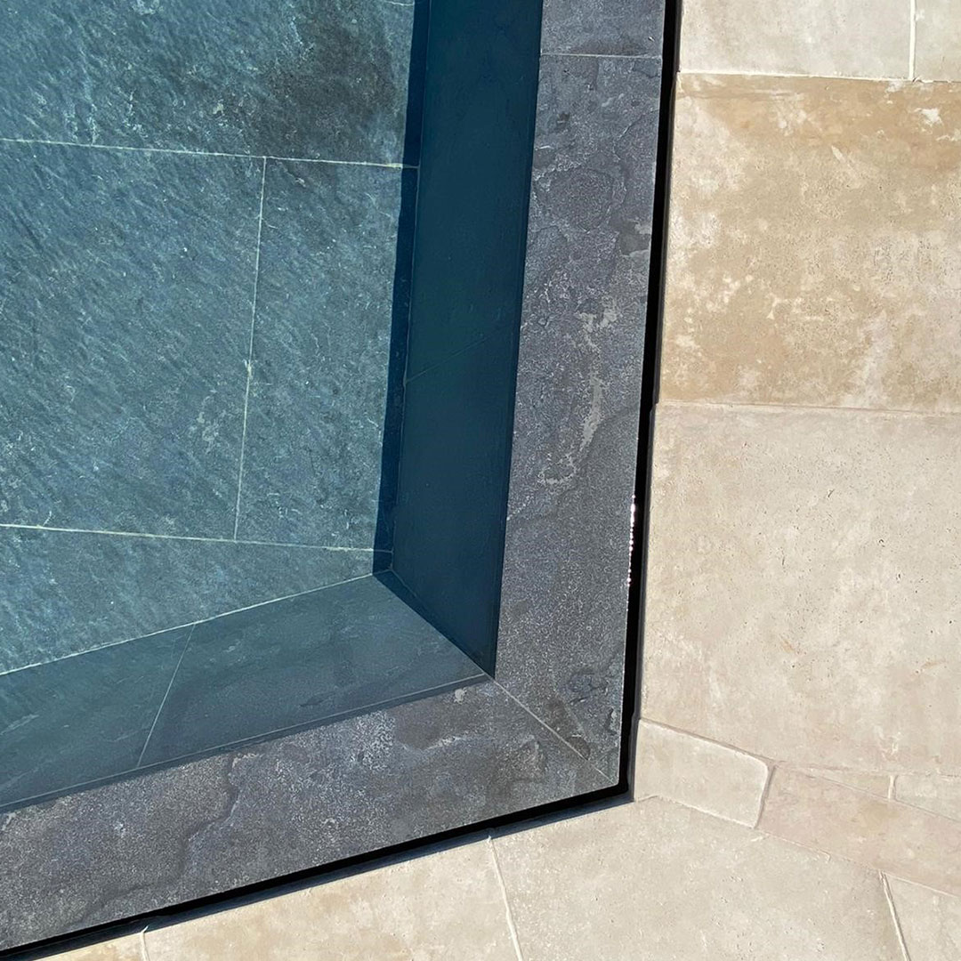
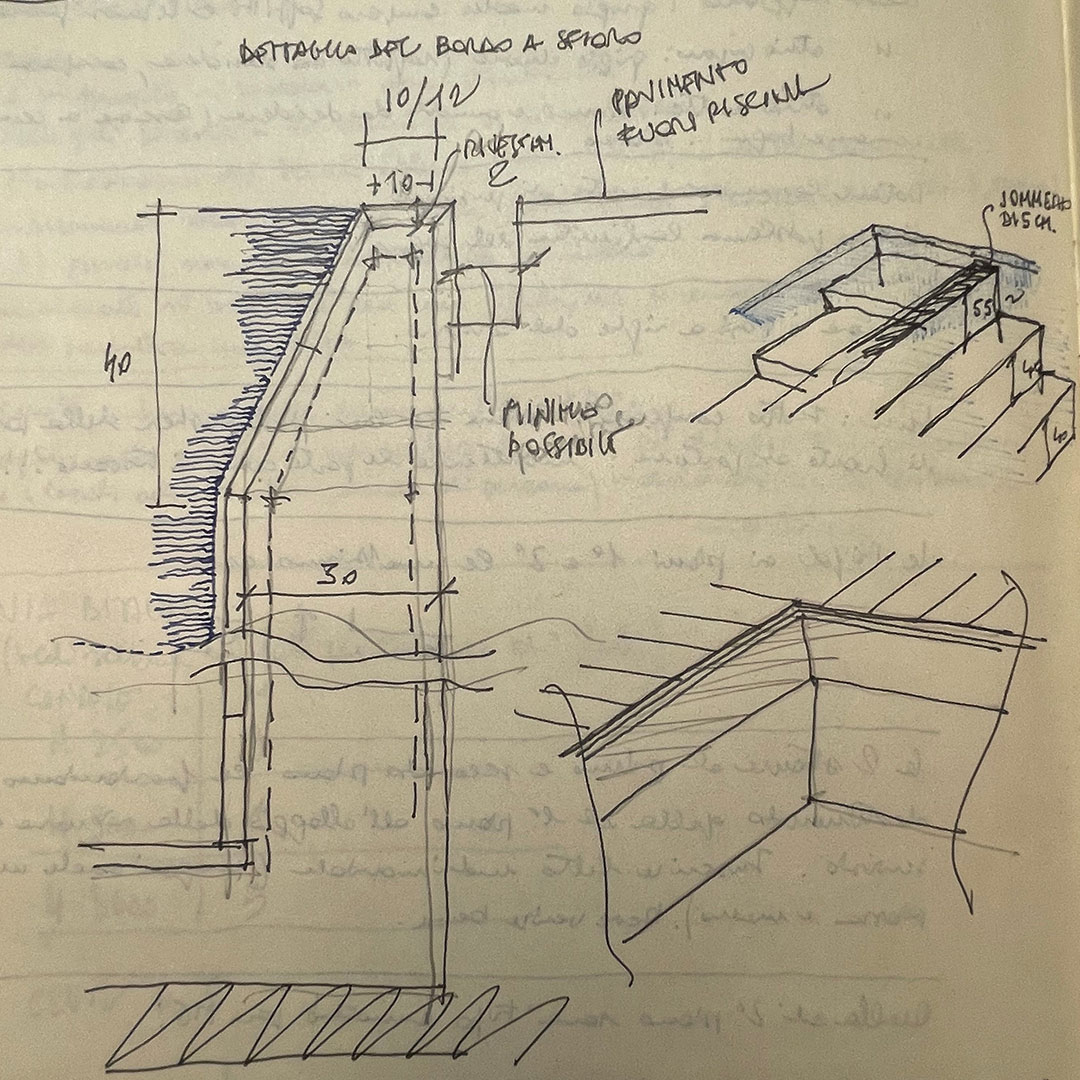
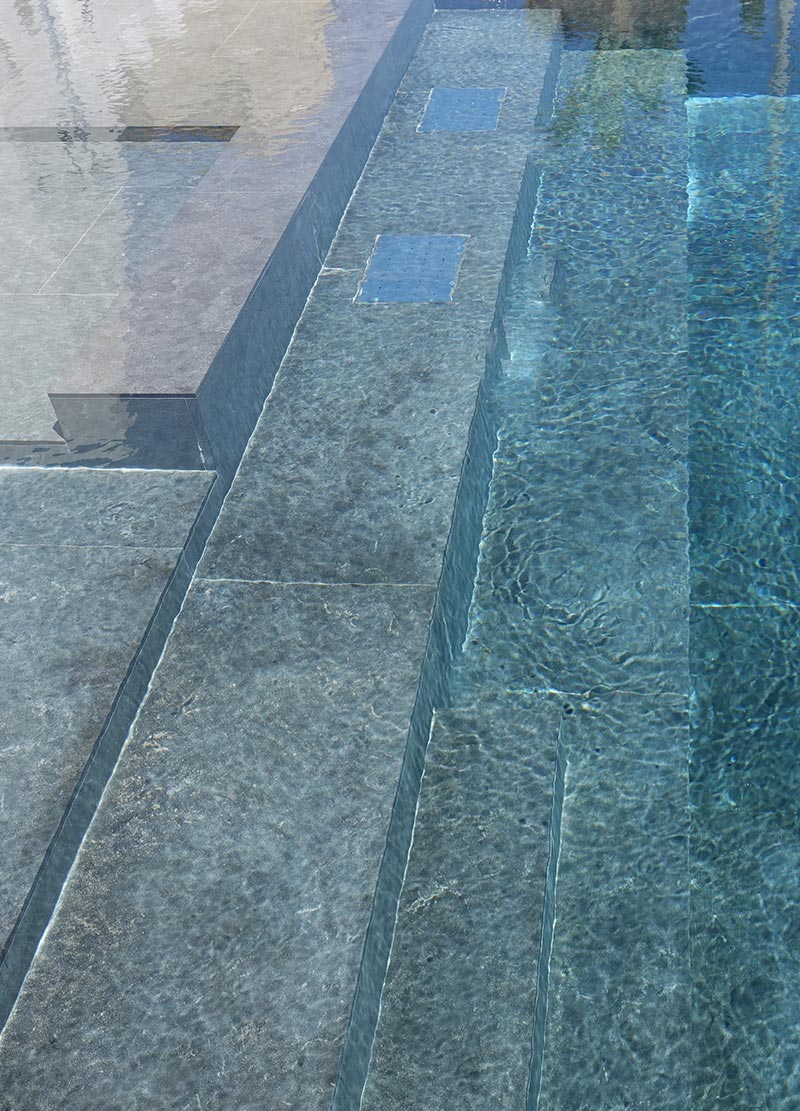
Salvatori stone swimming pool
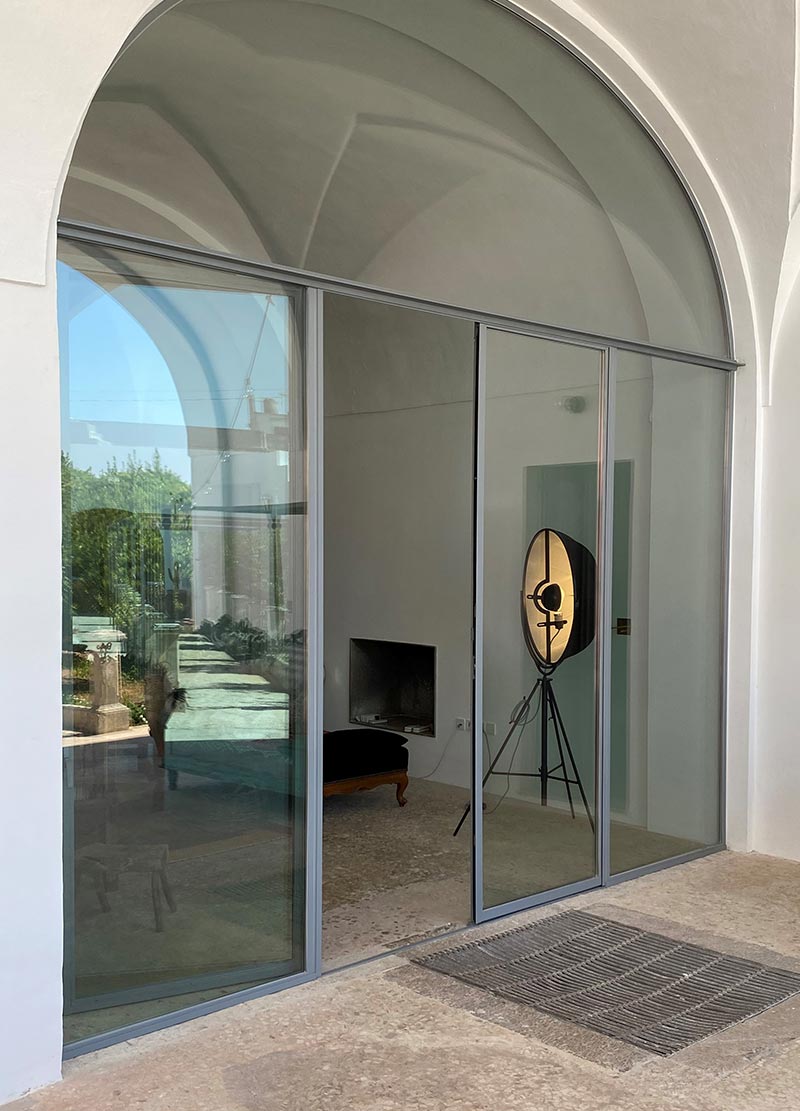
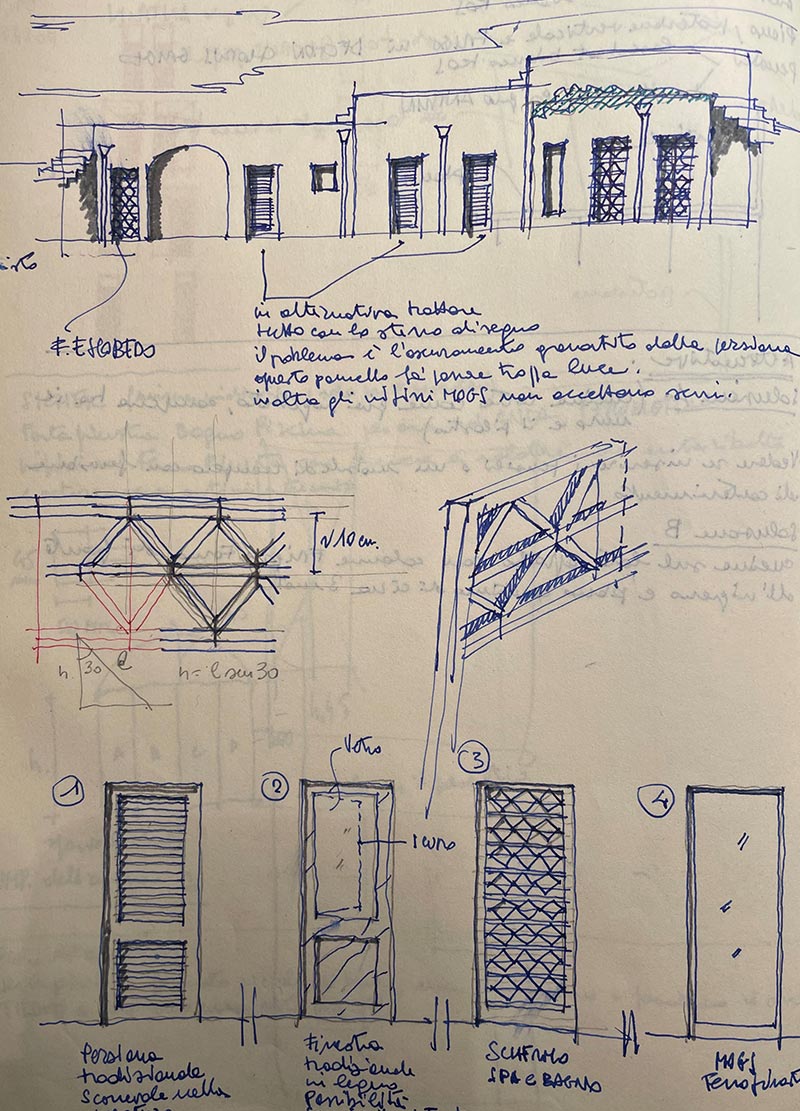
Windows by Mogs
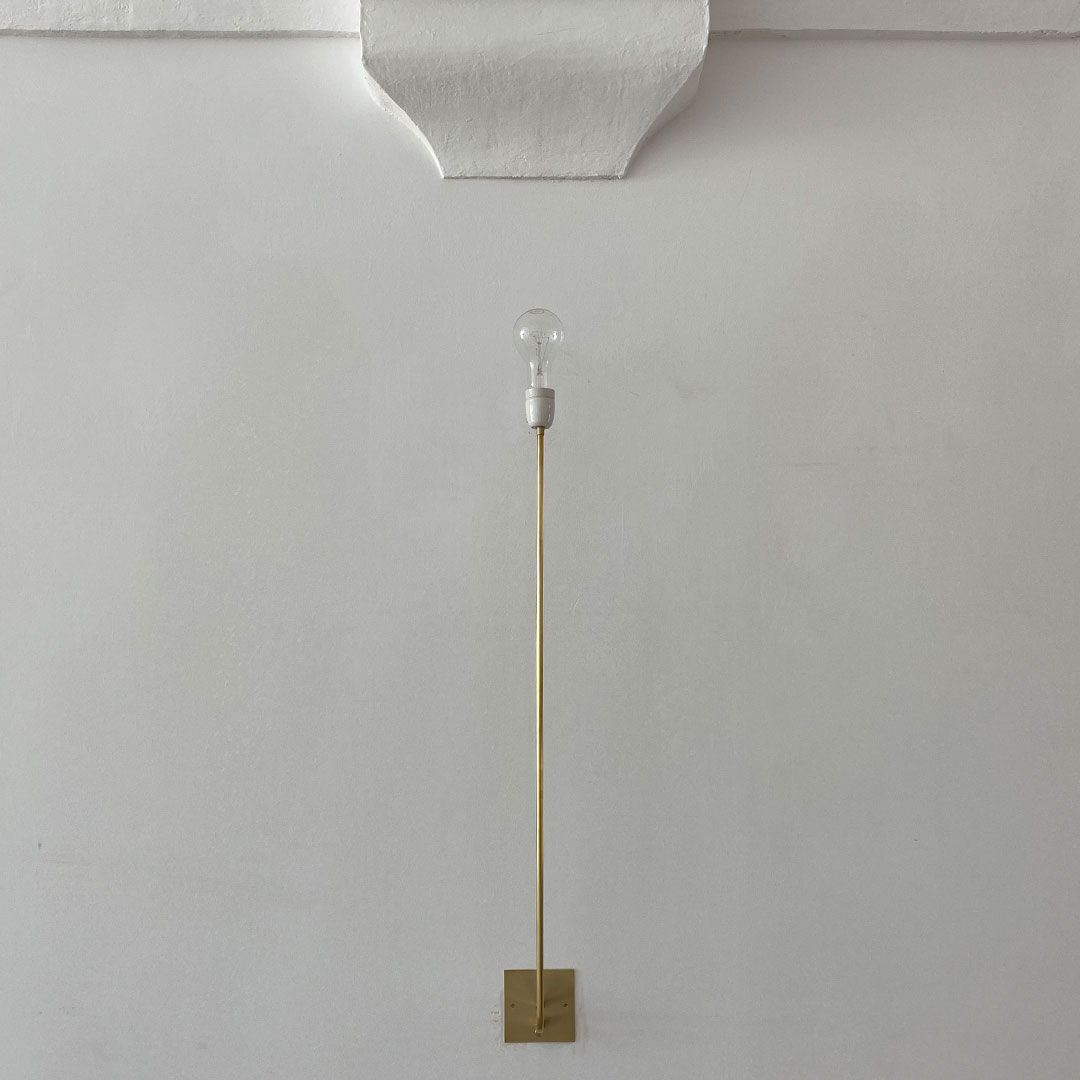
PsLab, Viabizzuno, Pallucco lights
Vola taps by Rapsel
Bathroom sinks, fans and kitchen by Boffi

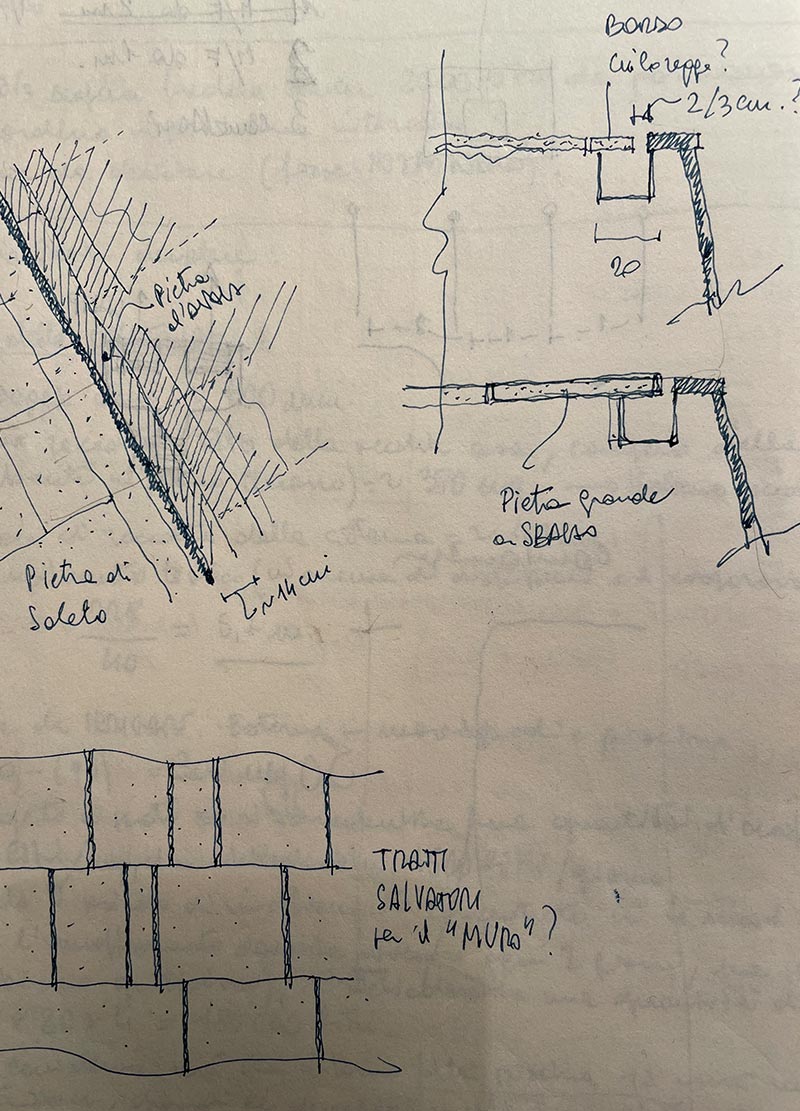
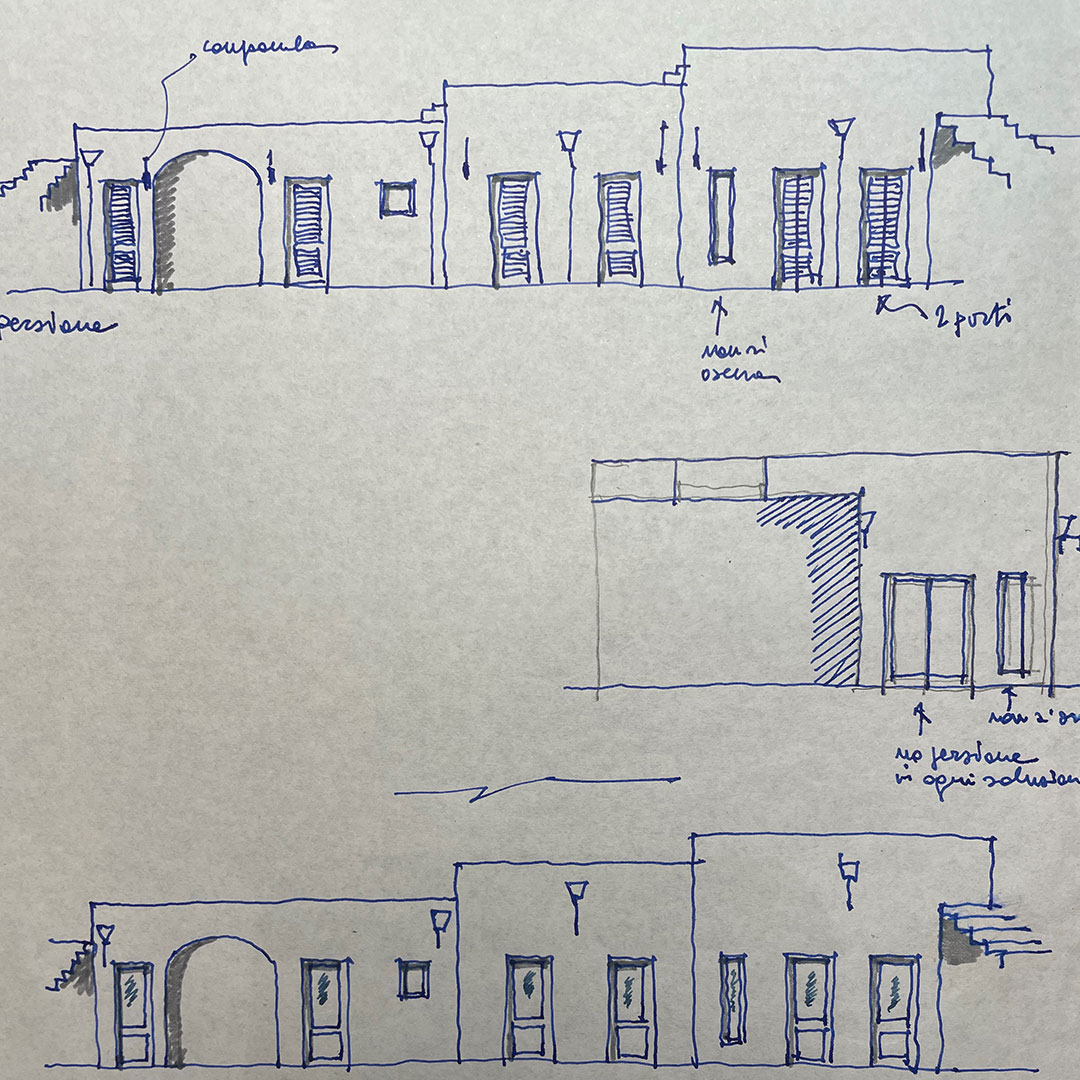
ONLY TECHNICAL AND ARCHITECTURAL PROJECT DETAILS.
THE OVERALL AND MORE DOCUMENTATION,
CONSULTED AT THE STUDIO MARGUTTARCHITETTURE.

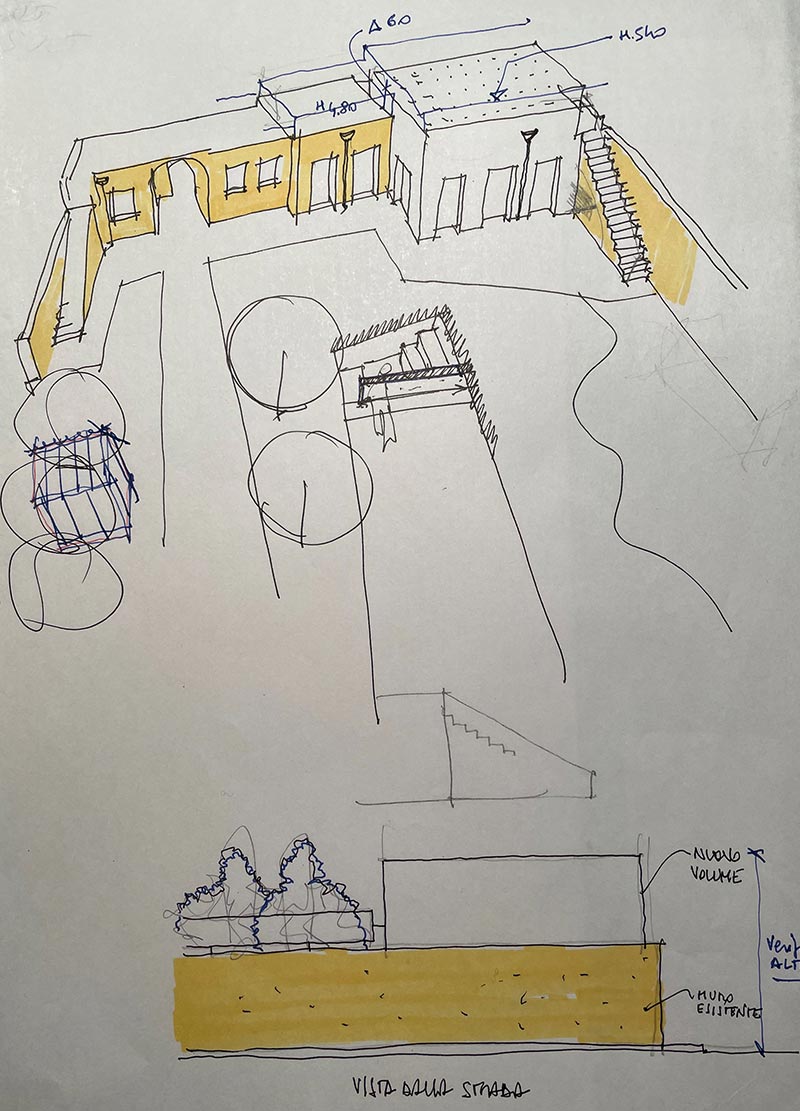
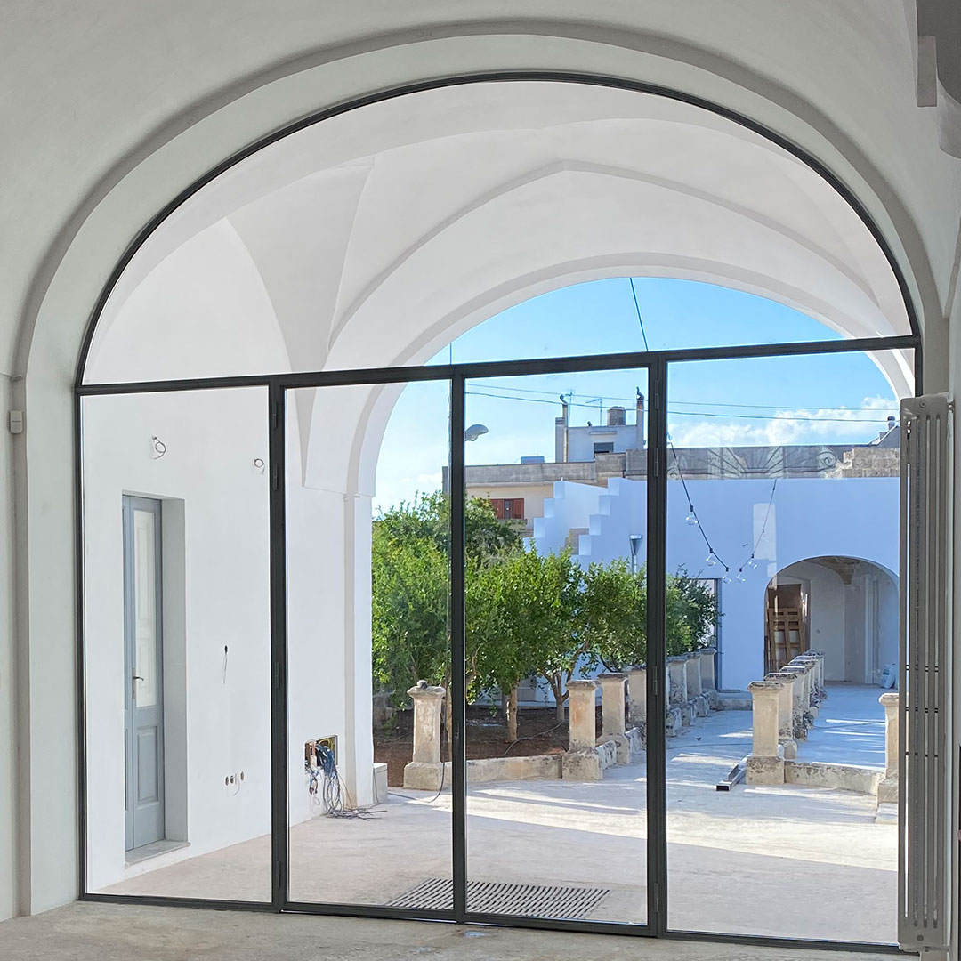
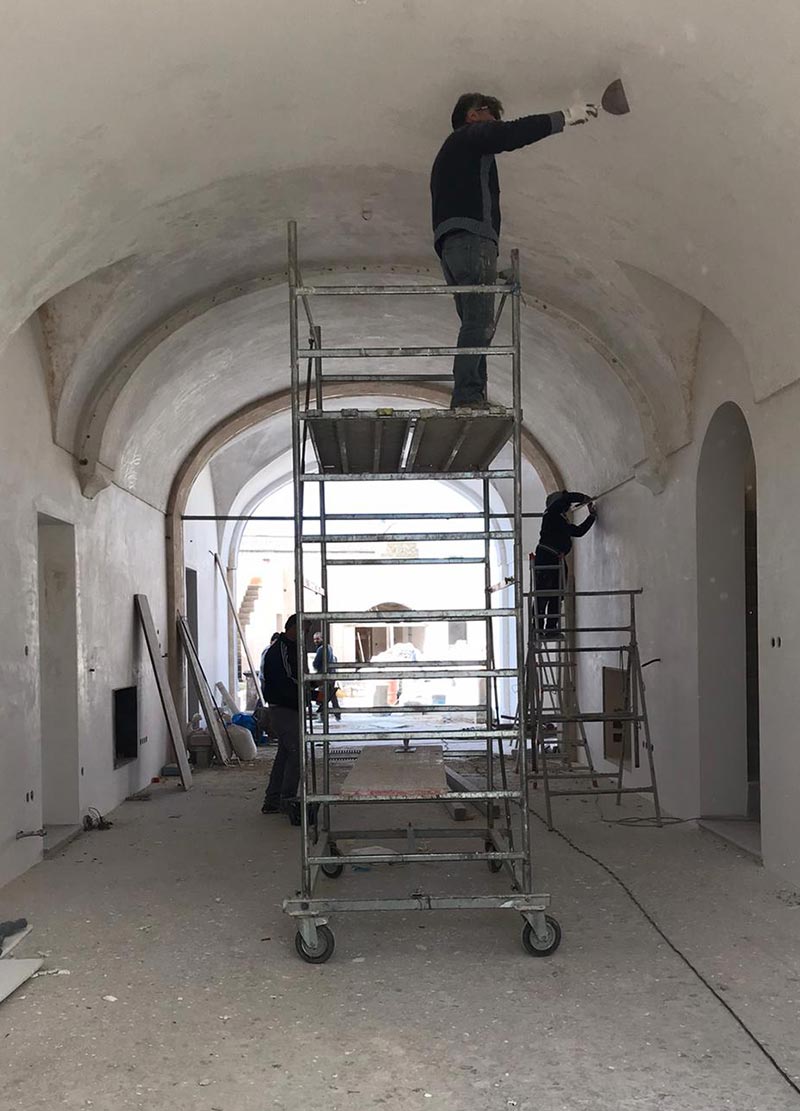
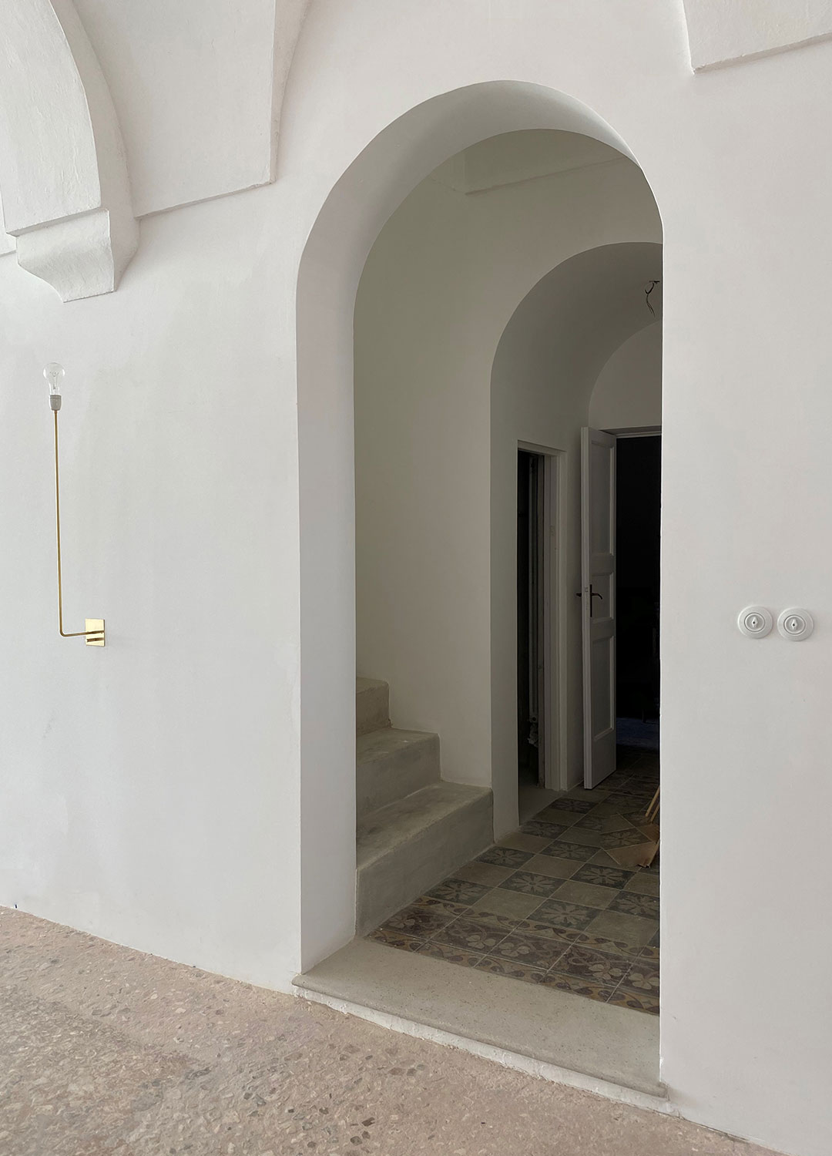
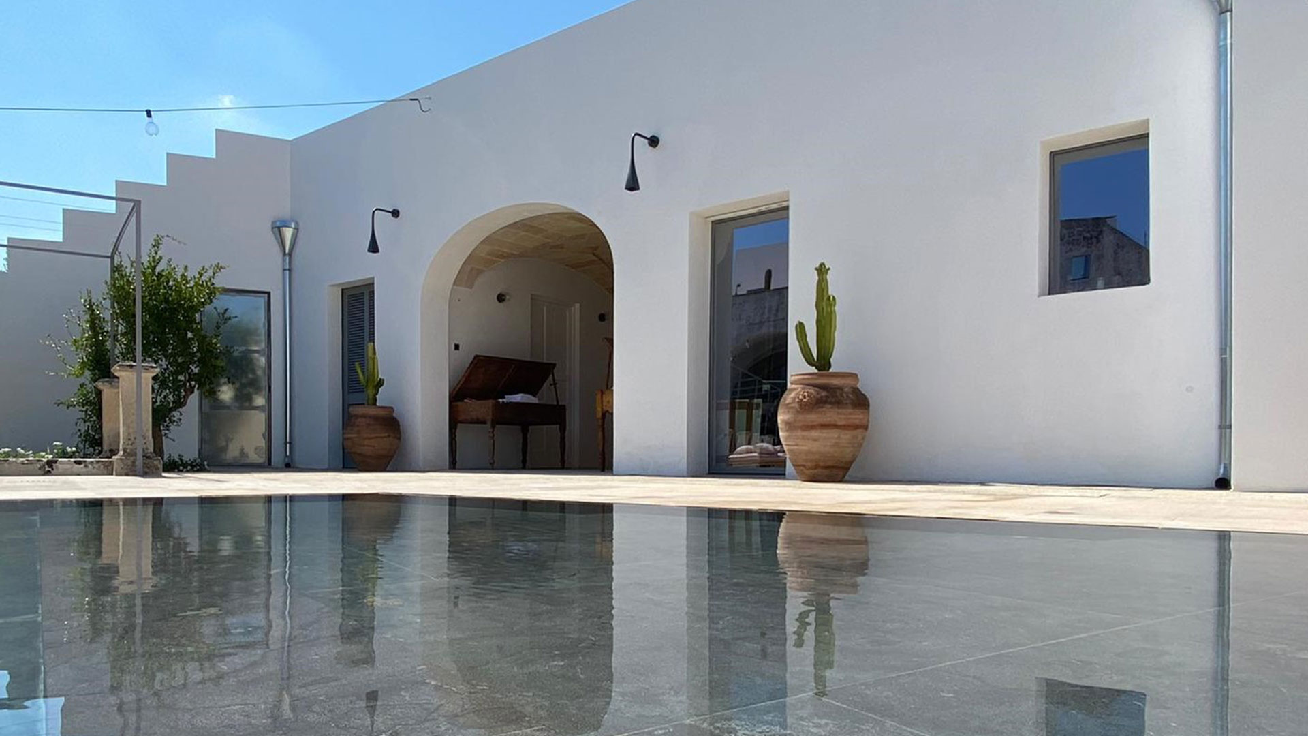
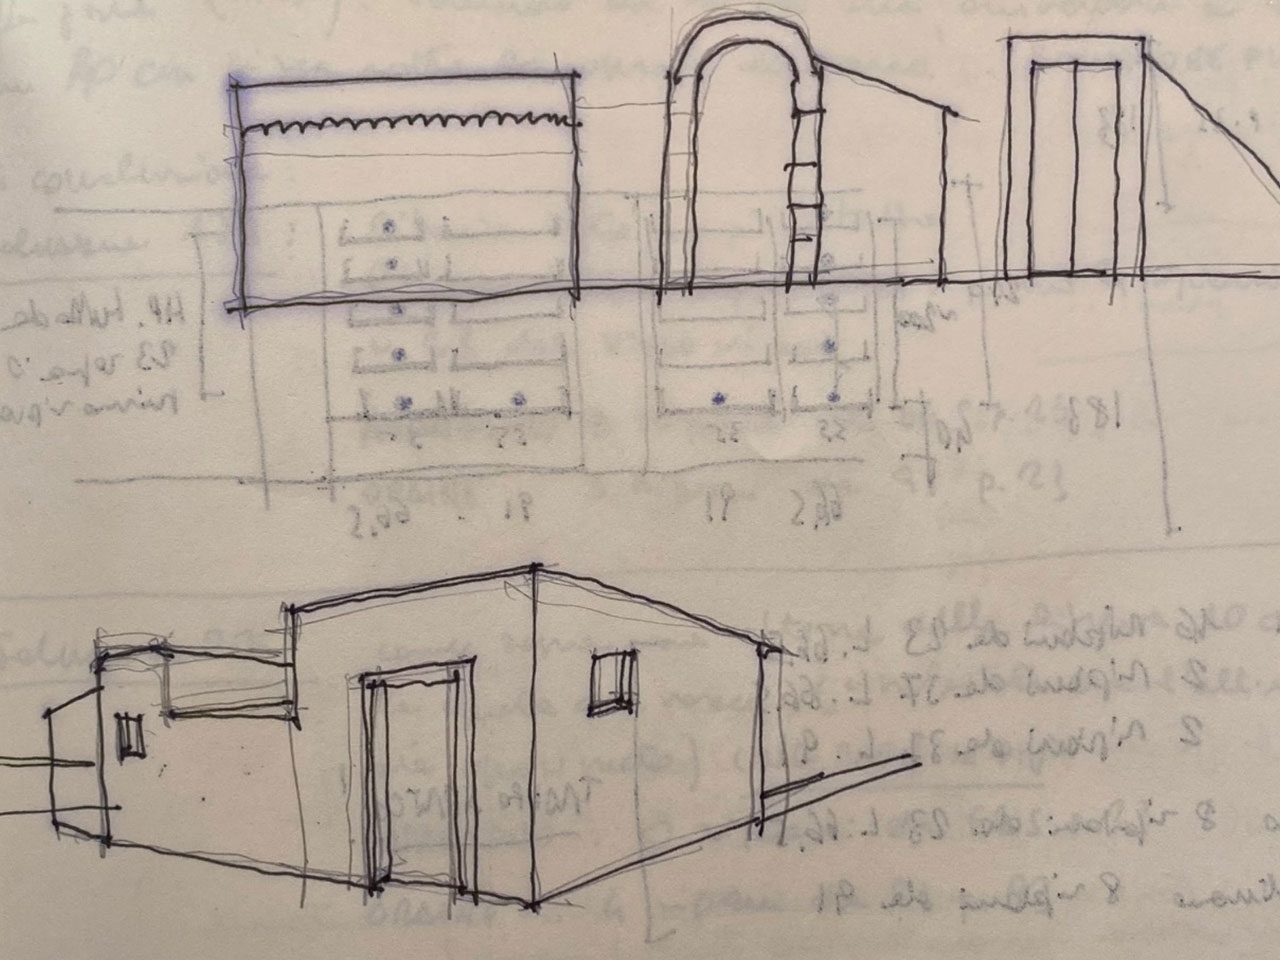
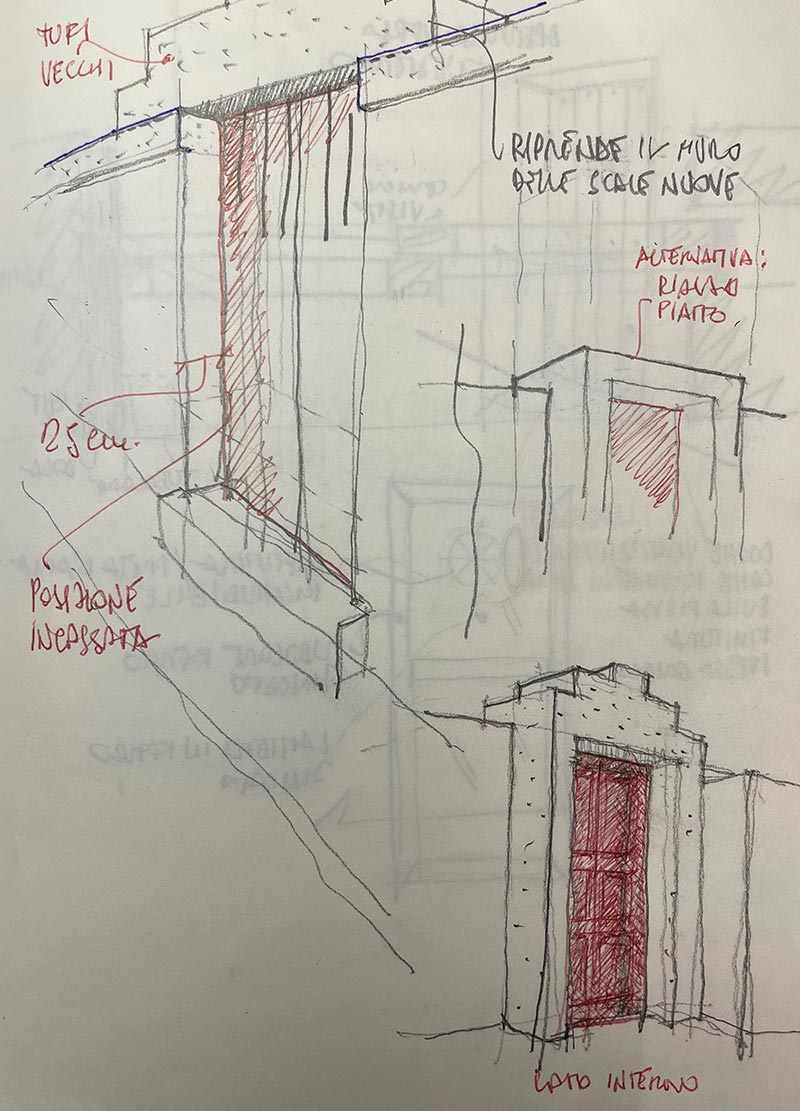
Project characterized between the maintenance of an old building and the insertion of the new one. A block built starting from the end of the 1800s in a historic center. The original building, on the side facing the square, was characterized by a conservative restoration, keeping the signs of history. The volume is mainly developed on a single level with fascinating vaulted ceilings. The necessary adaptation of all the systems was carried out with ground passages without any interference with the existing floors, which have been fully maintained. The only contemporary intervention on the structure consists in the opening of an important arch that makes the garden perceptible from inside the house, and closed with an extra large window.
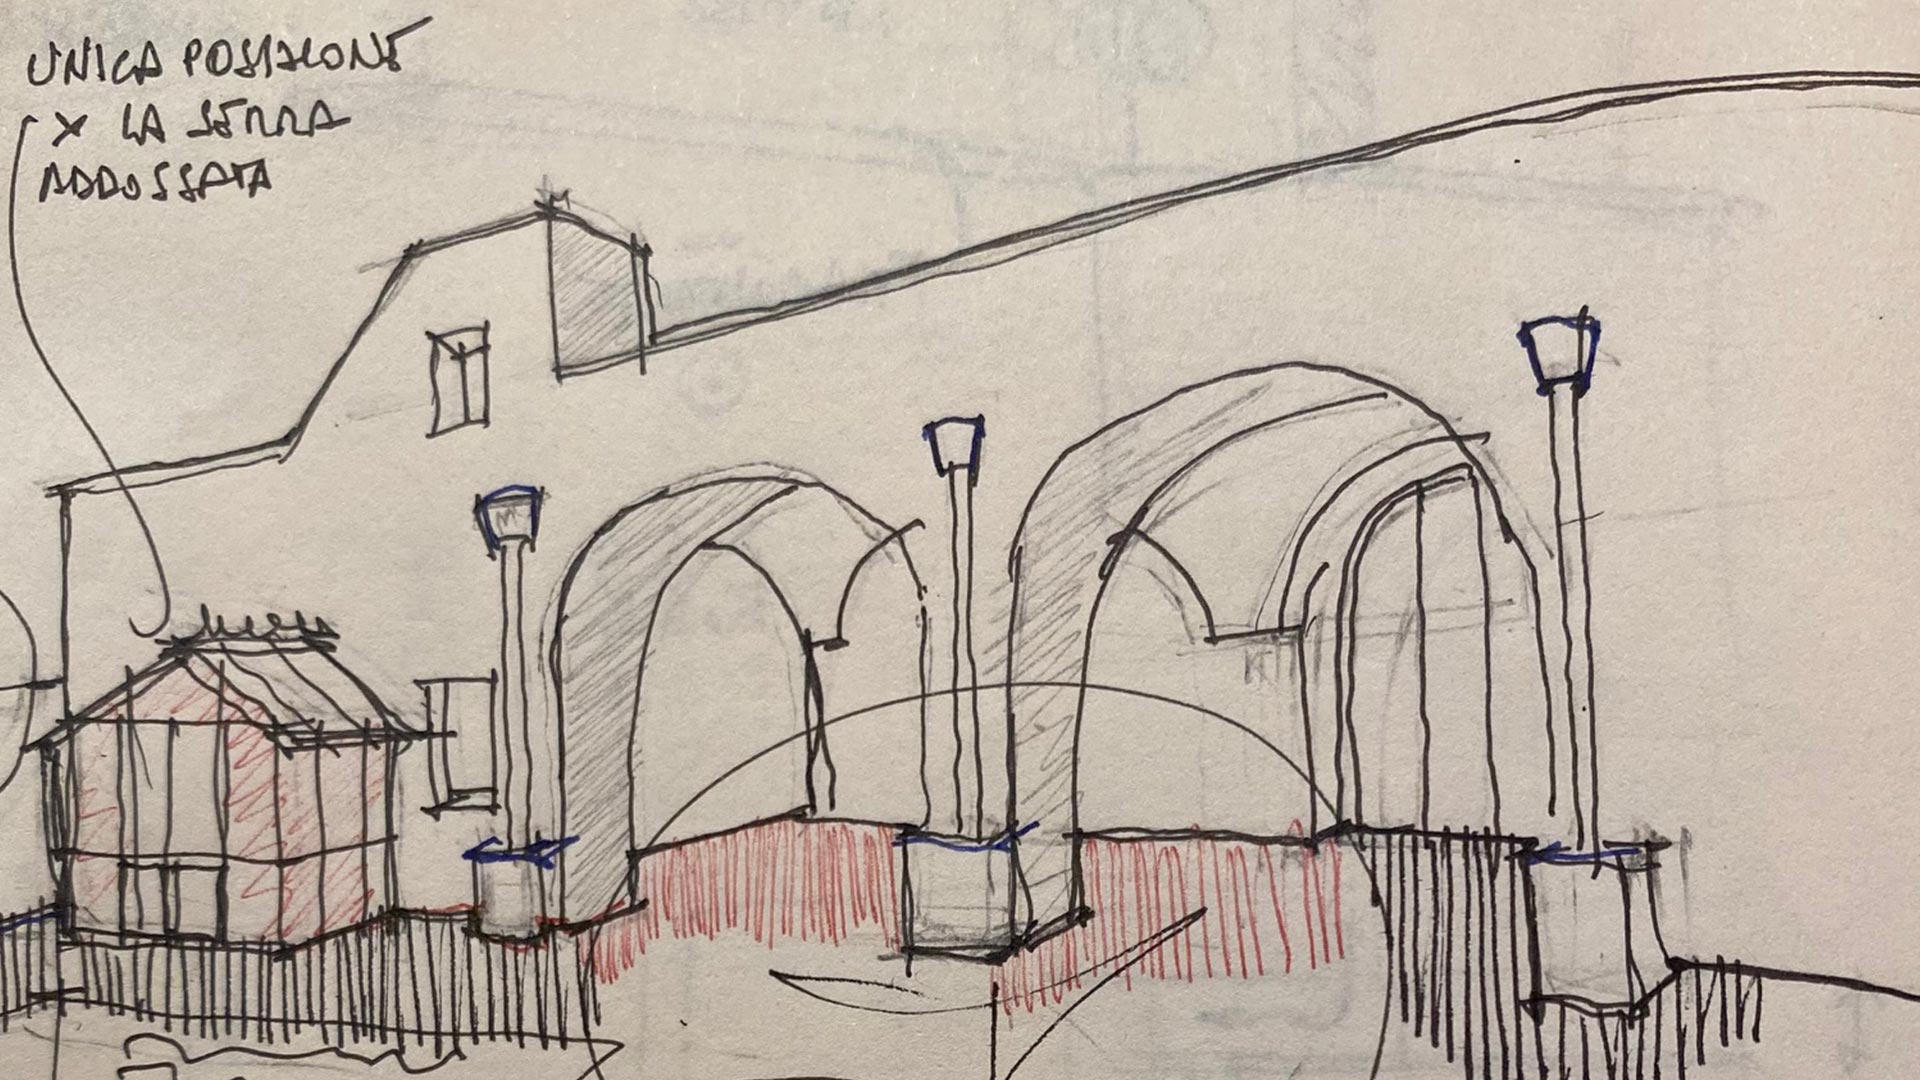
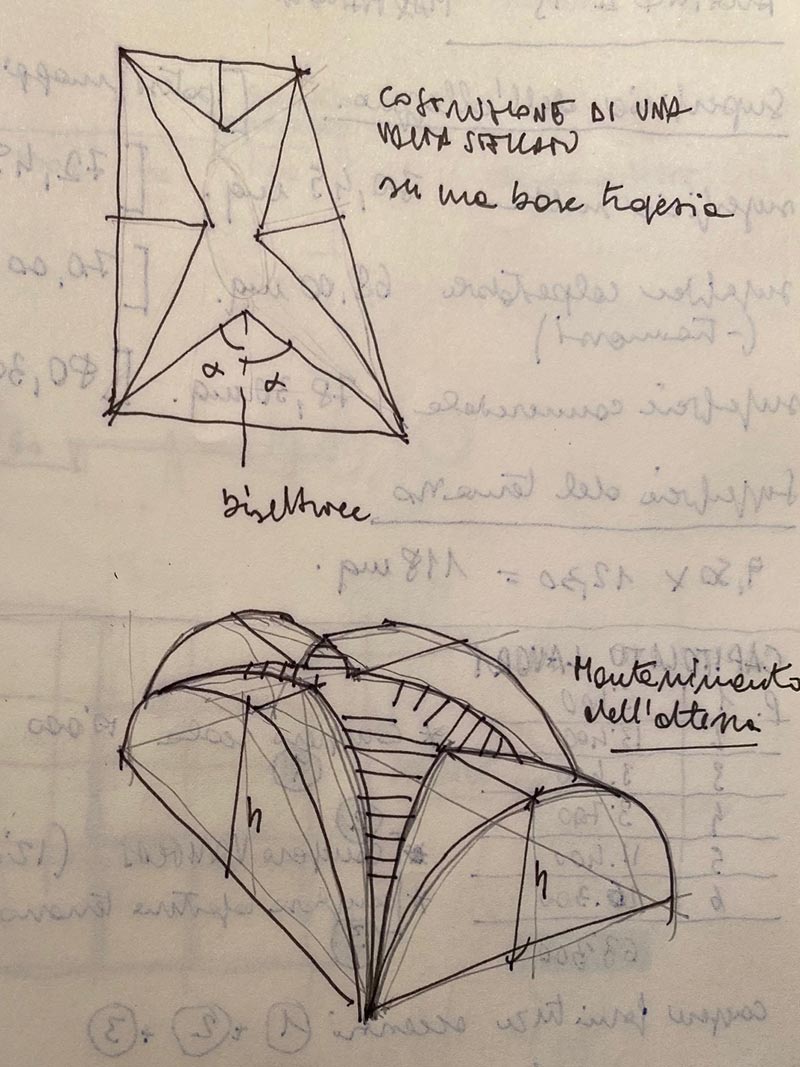
Beyond the window, the house opens towards the garden with an arcade space defined by two star vaults.
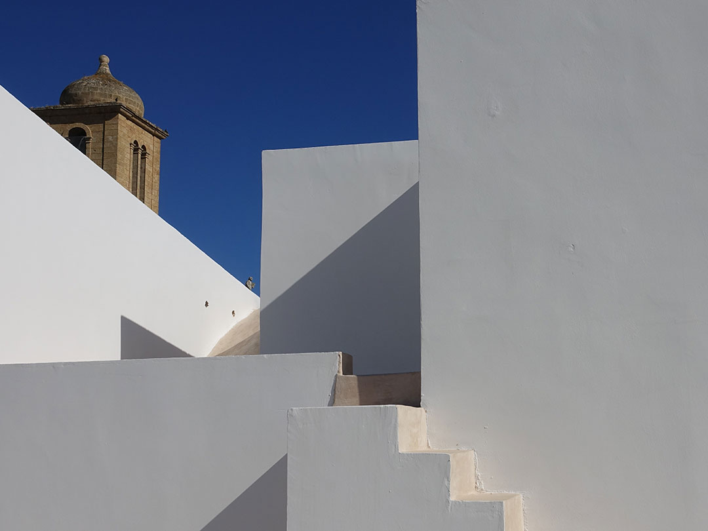
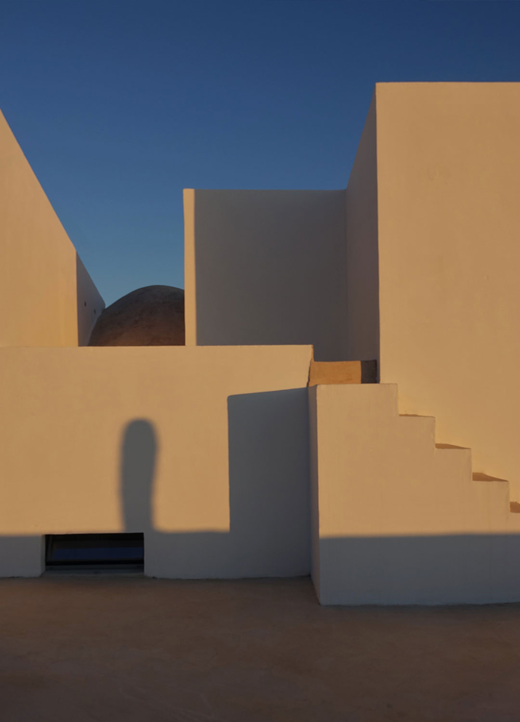
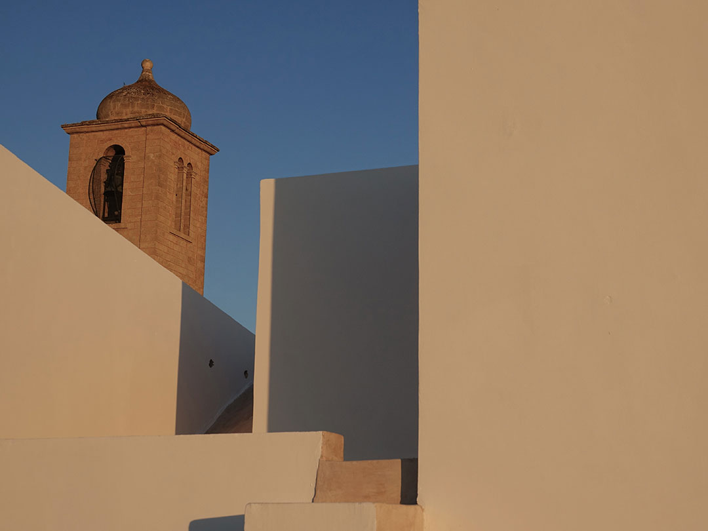
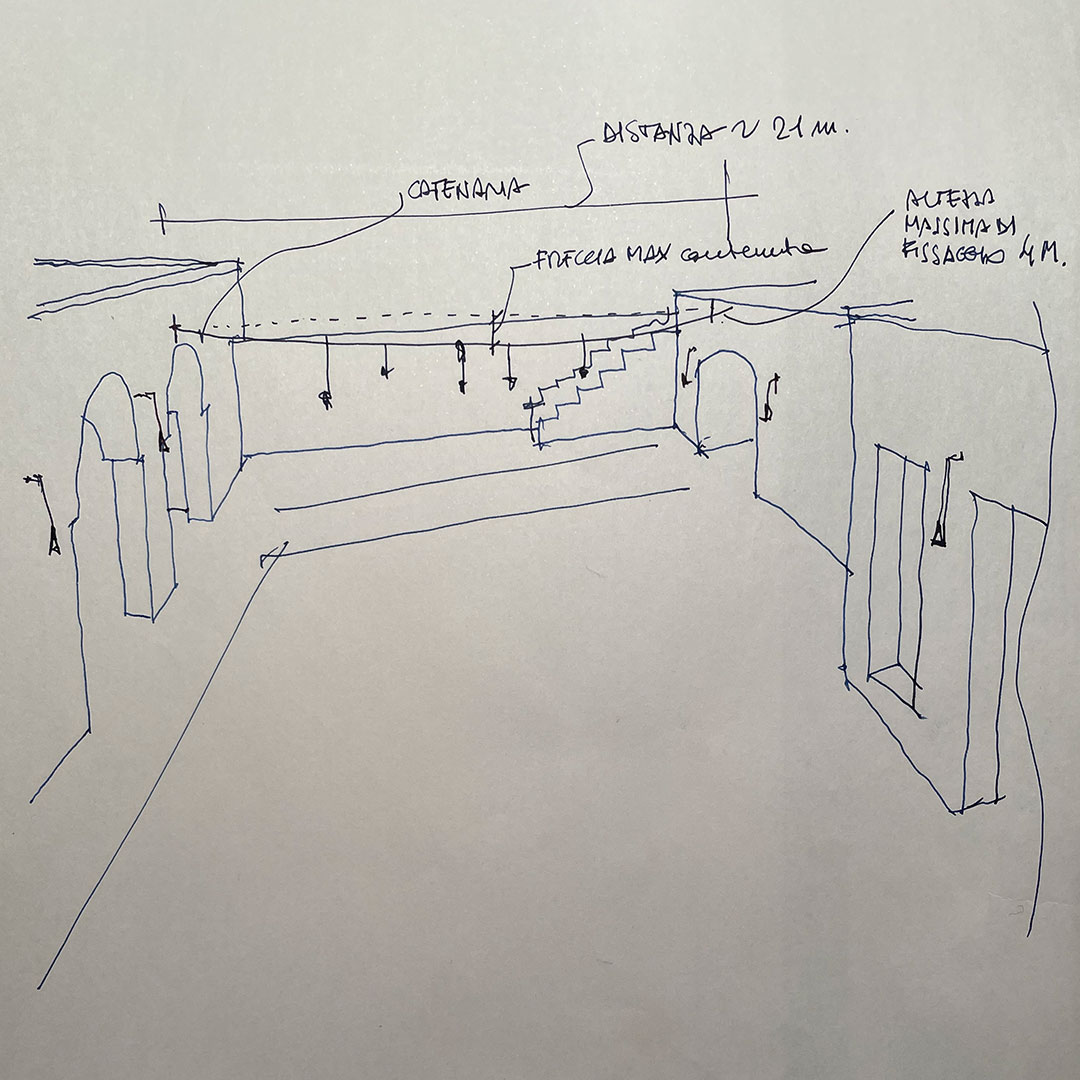
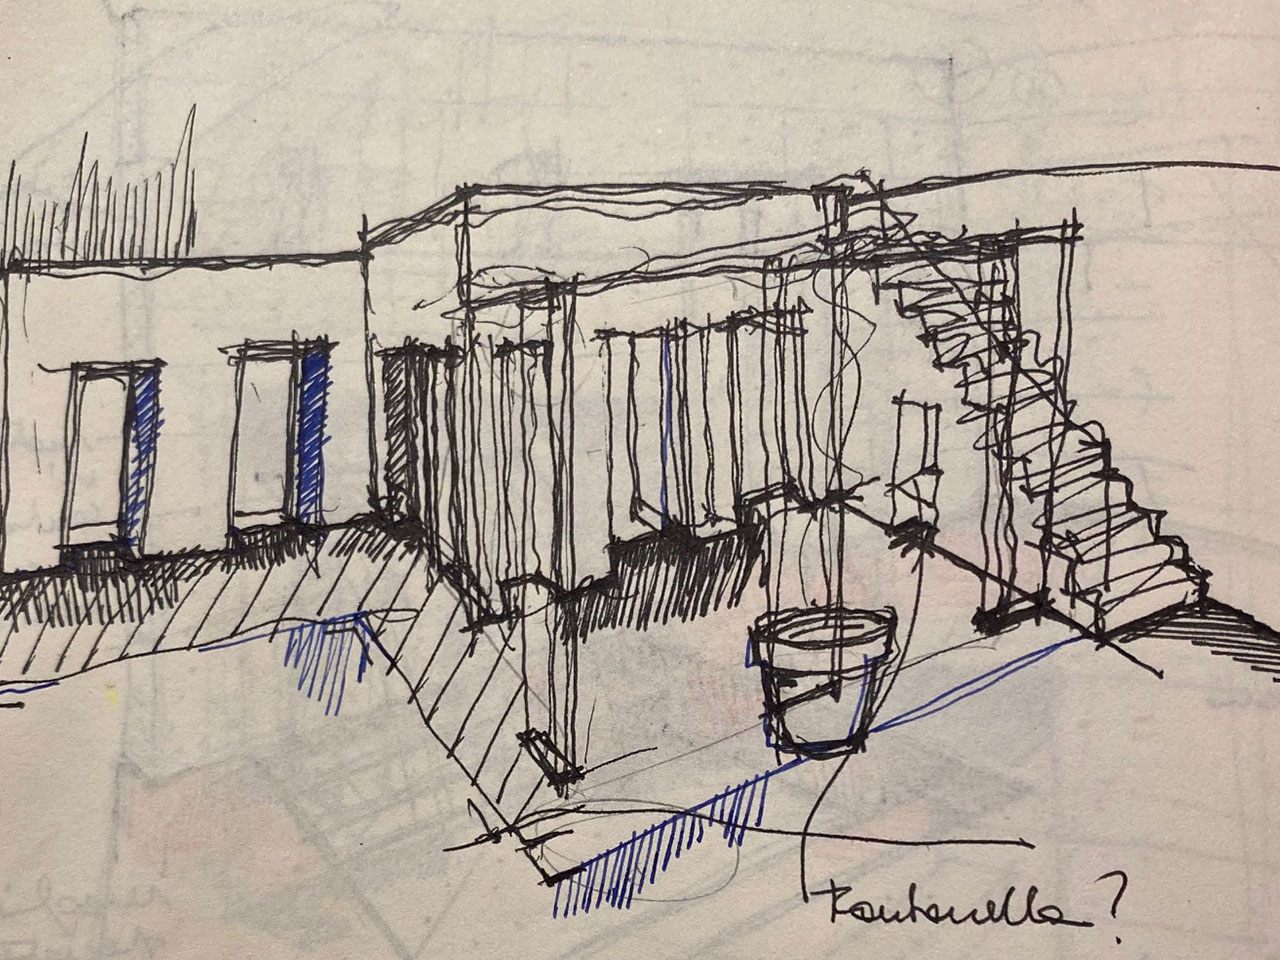
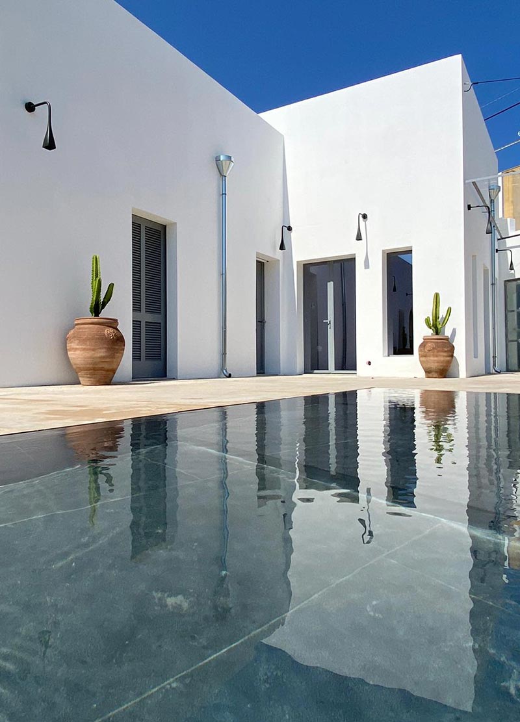
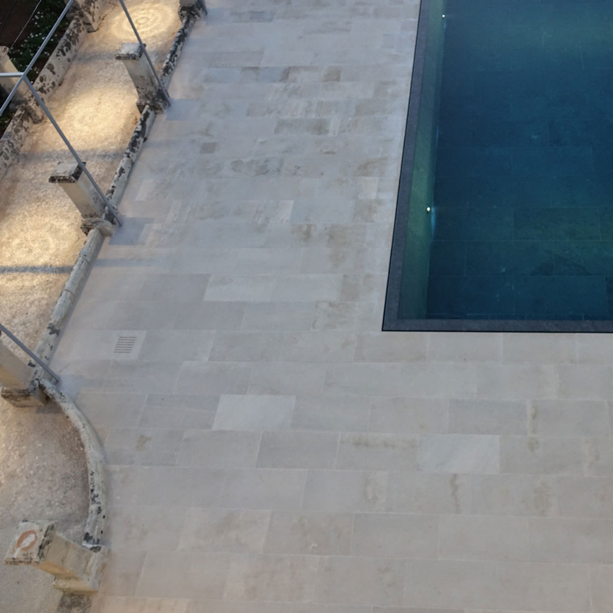
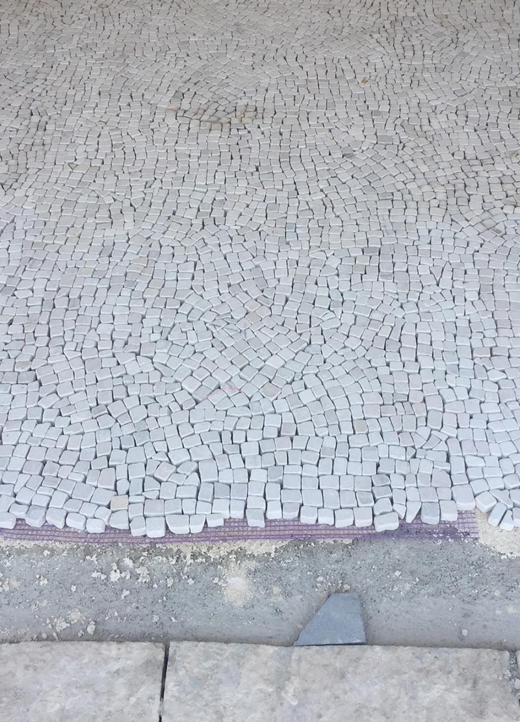
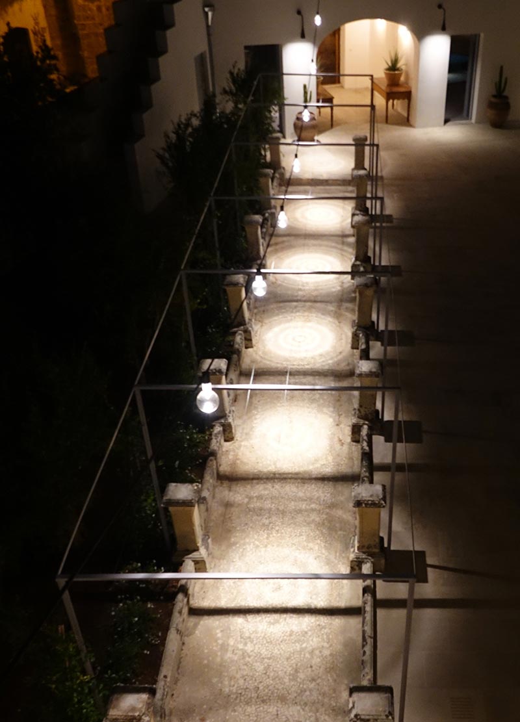
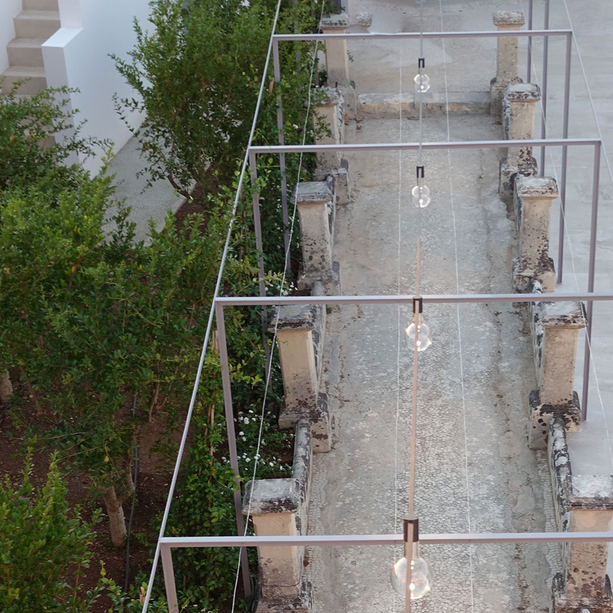
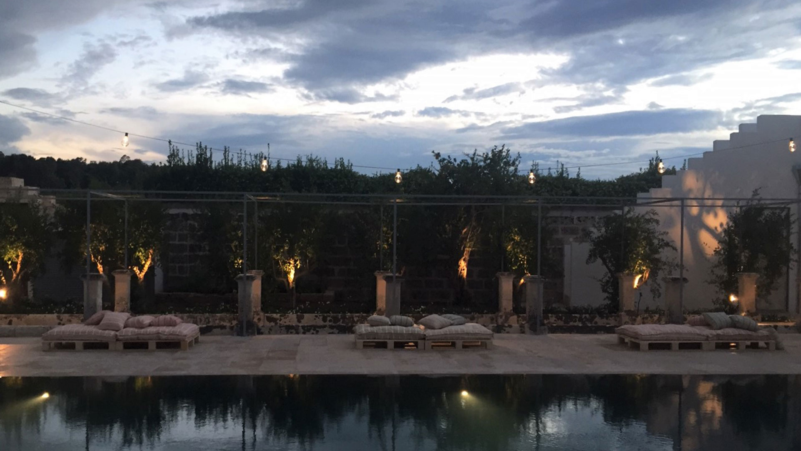
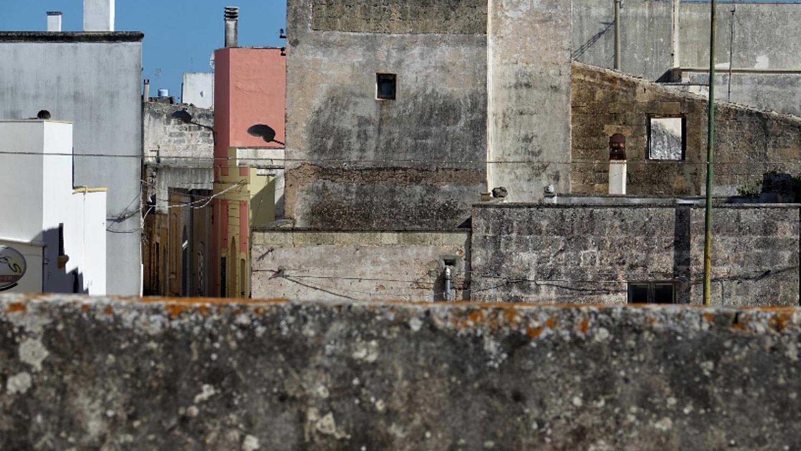
The conservative restoration of the original body contrasts with the construction of a new building. The contrast of the new walls with the old is underlined by the maintenance of the plasters deteriorated by time, in the case of the original building, and by those painted in optical white in the new parts. In the garden space a large swimming pool with a contemporary design has been created as well as the surrounding floor made of local stone. The Melograni garden winds along the original path in local stone marked by the rhythm of the ancient columns, which are also fully preserved.

ITALIAN HOUSE IN THE SOUTH: DETAILS

Residential architecture,
conservative restoration and new construction

Completion 2020
Sicily-Italy
‘cocciopesto’ and local stone cladding
Salvatori stone swimming pool
Windows by Mogs
PsLab, Viabizzuno, Pallucco lights
Vola taps by Rapsel
Bathroom sinks, fans and kitchen by Boffi

ONLY TECHNICAL AND ARCHITECTURAL PROJECT DETAILS.
THE OVERALL AND MORE DOCUMENTATION,
CONSULTED AT THE STUDIO MARGUTTARCHITETTURE.

Project characterized between the maintenance of an old building and the insertion of the new one. A block built starting from the end of the 1800s in a historic center. The original building, on the side facing the square, was characterized by a conservative restoration, keeping the signs of history. The volume is mainly developed on a single level with fascinating vaulted ceilings. The necessary adaptation of all the systems was carried out with ground passages without any interference with the existing floors, which have been fully maintained. The only contemporary intervention on the structure consists in the opening of an important arch that makes the garden perceptible from inside the house, and closed with an extra large window.
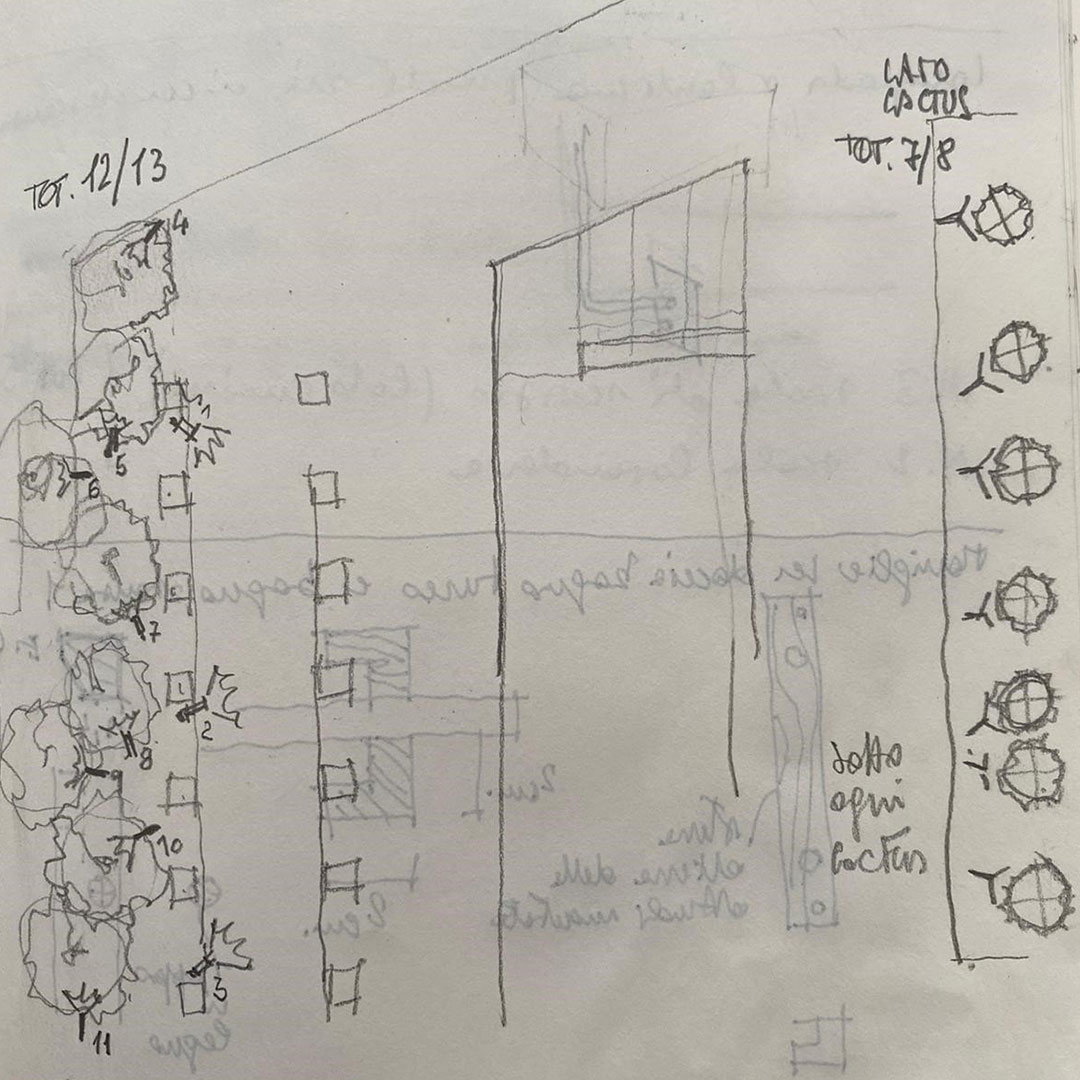
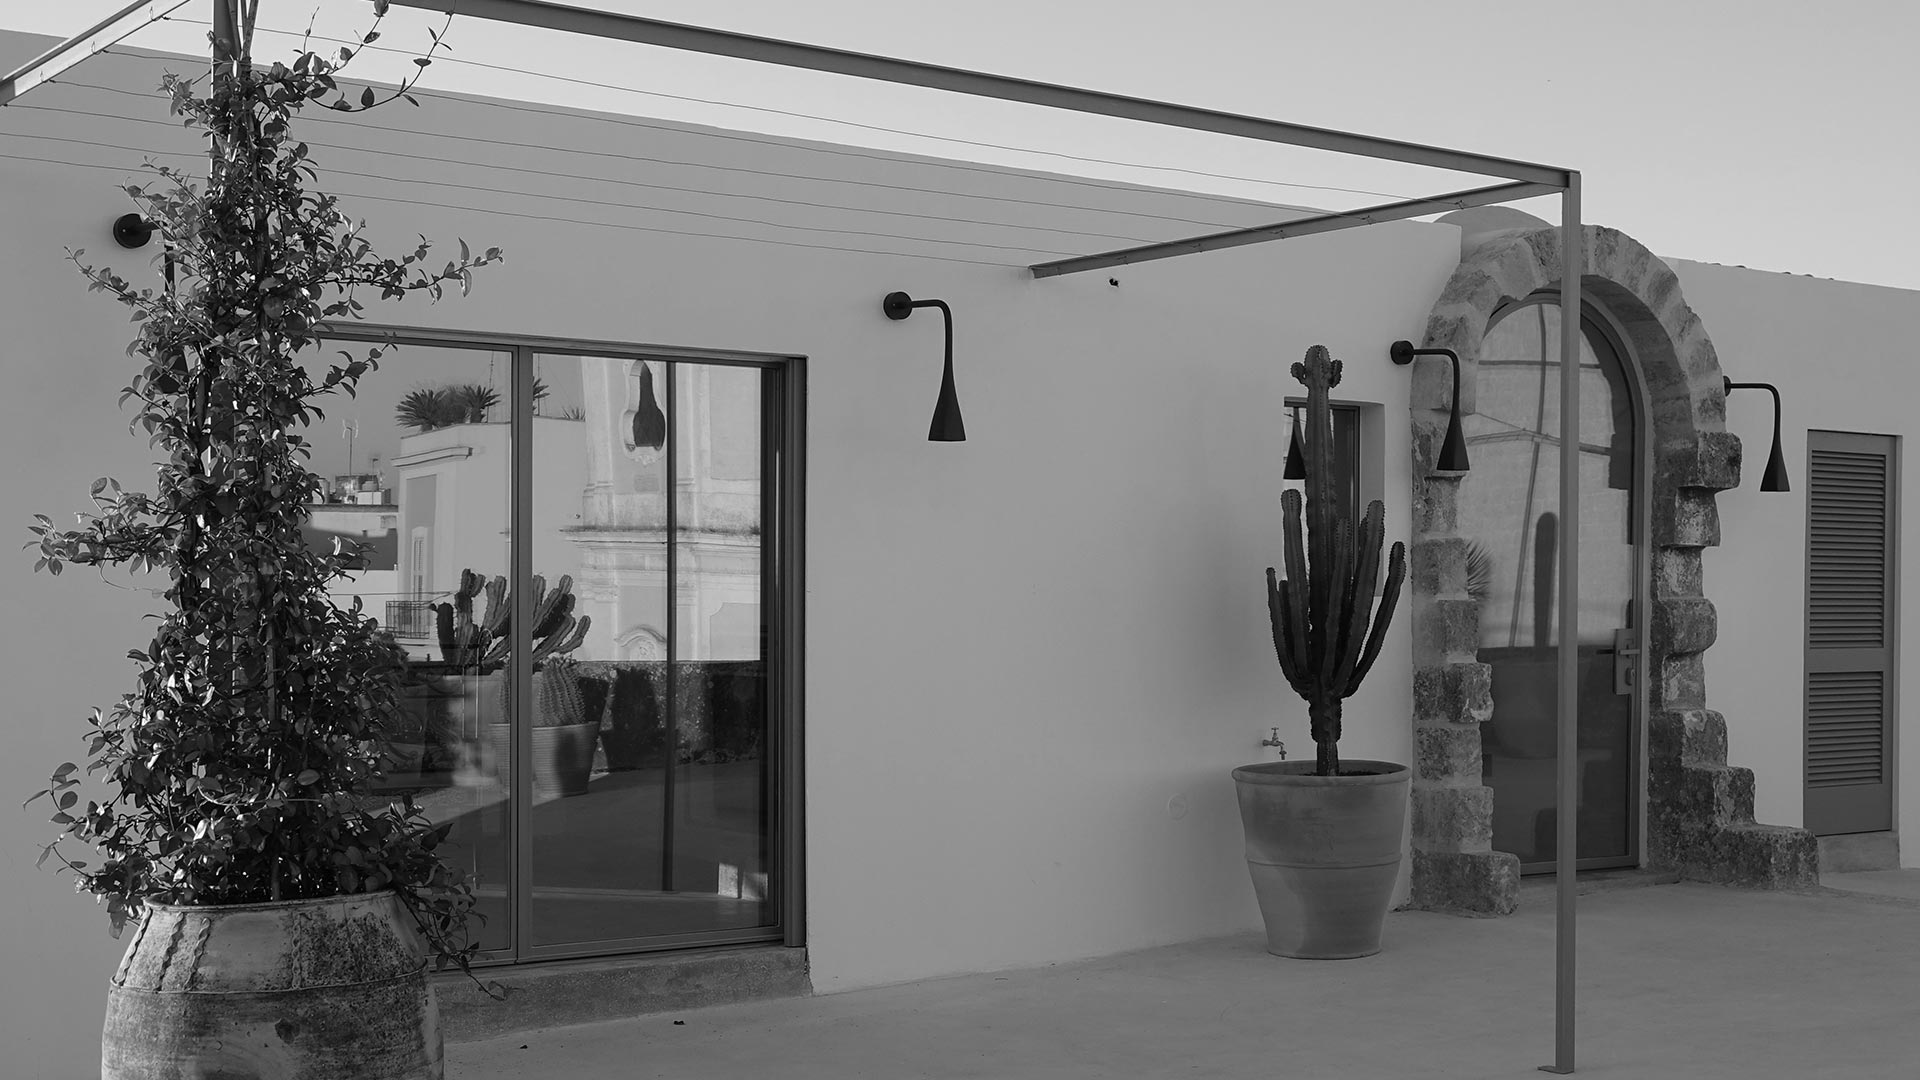
Beyond the window, the house opens towards the garden with an arcade space defined by two star vaults.
The conservative restoration of the original body contrasts with the construction of a new building. The contrast of the new walls with the old is underlined by the maintenance of the plasters deteriorated by time, in the case of the original building, and by those painted in optical white in the new parts. In the garden space a large swimming pool with a contemporary design has been created as well as the surrounding floor made of local stone. The Melograni garden winds along the original path in local stone marked by the rhythm of the ancient columns, which are also fully preserved.